House extensions and renovations in Milton Keynes

Create the space, light and layout your family needs: without leaving the home and location you value.

DWG Construction is an extension and renovation specialist serving Milton Keynes and the surrounding area. When your home no longer works for the way you live, we bring the new space and the existing house together as one carefully coordinated project, from the first conversation to the final handover.

Tell us about your property, location and proposed work. We will review the outline and contact you to discuss whether DWG is the right fit and the most useful next step.

  • 20+ years’ building experience
  • NIC certified
  • As seen on Channel 4’s Love It or List It
  • Covering Milton Keynes, Northampton, Bedford and North Buckinghamshire
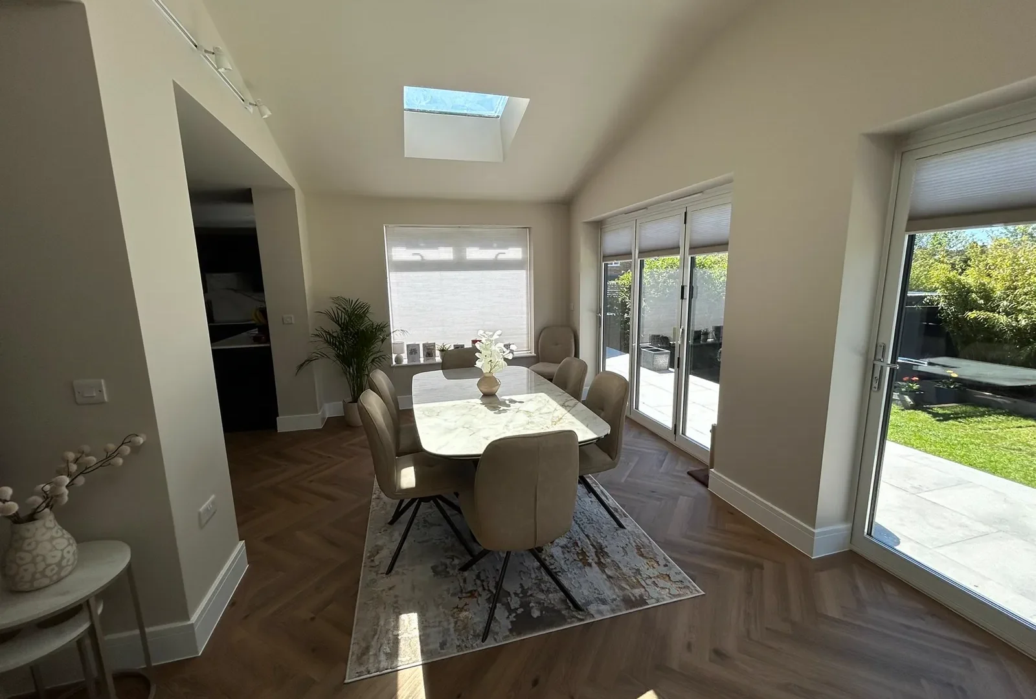
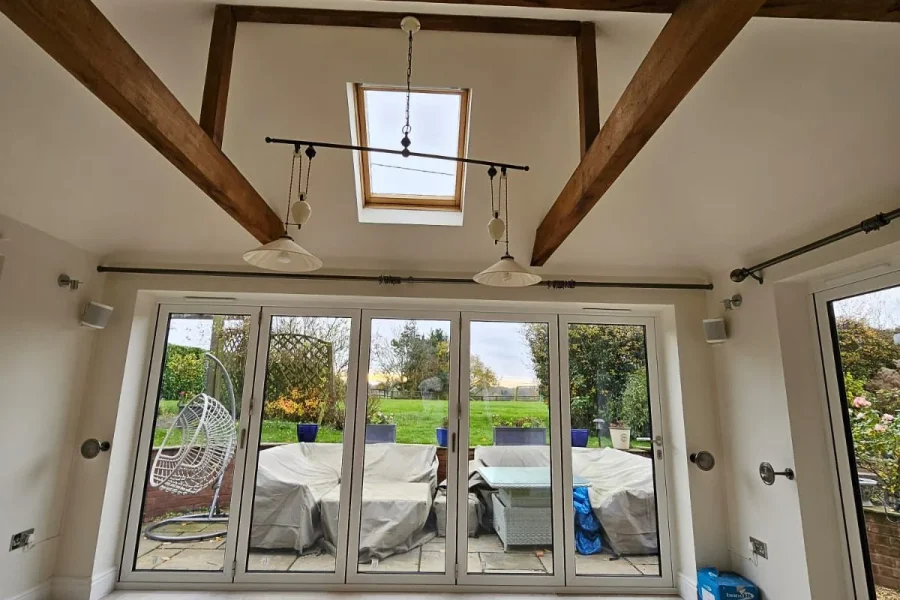
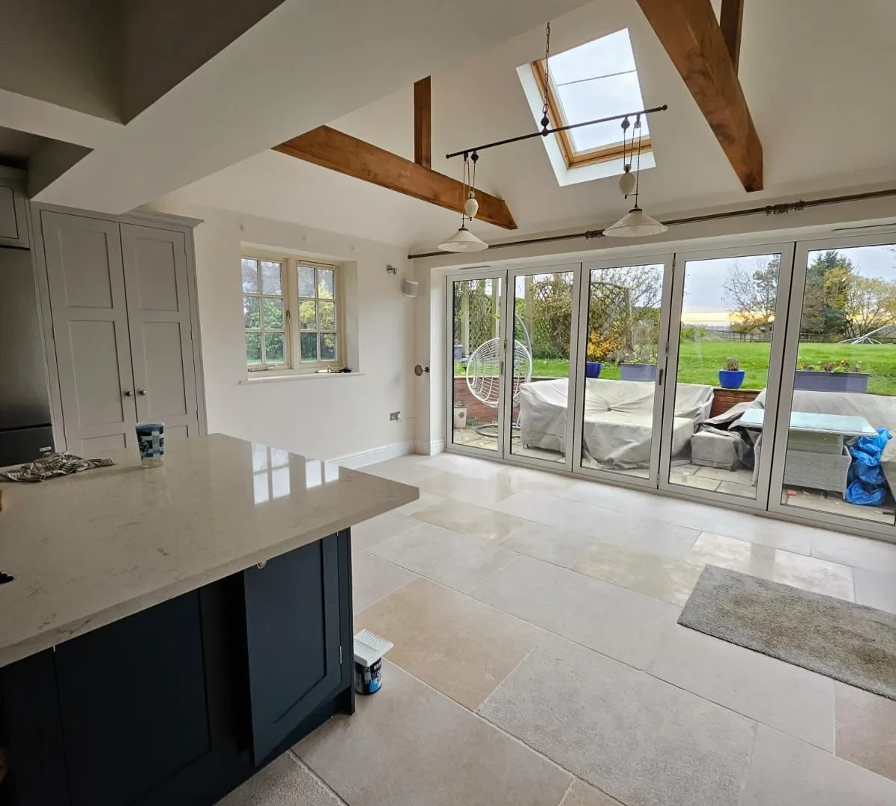
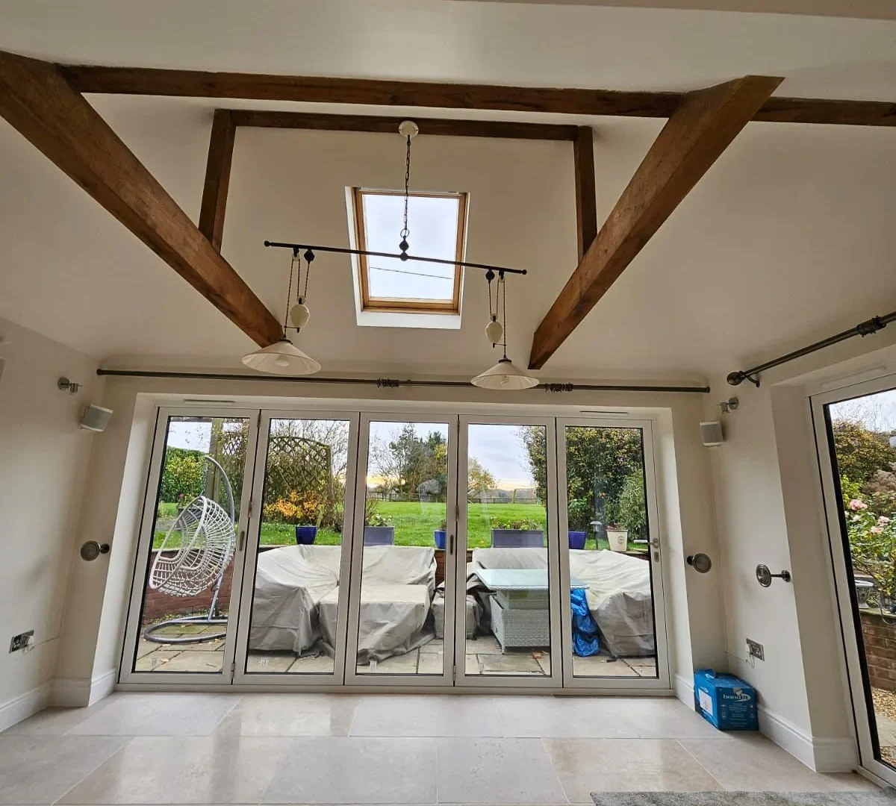
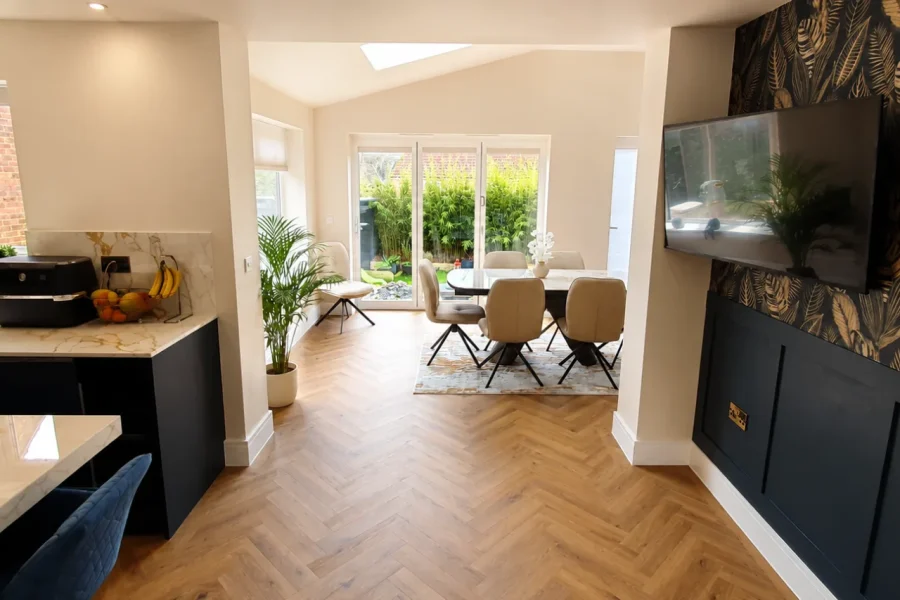
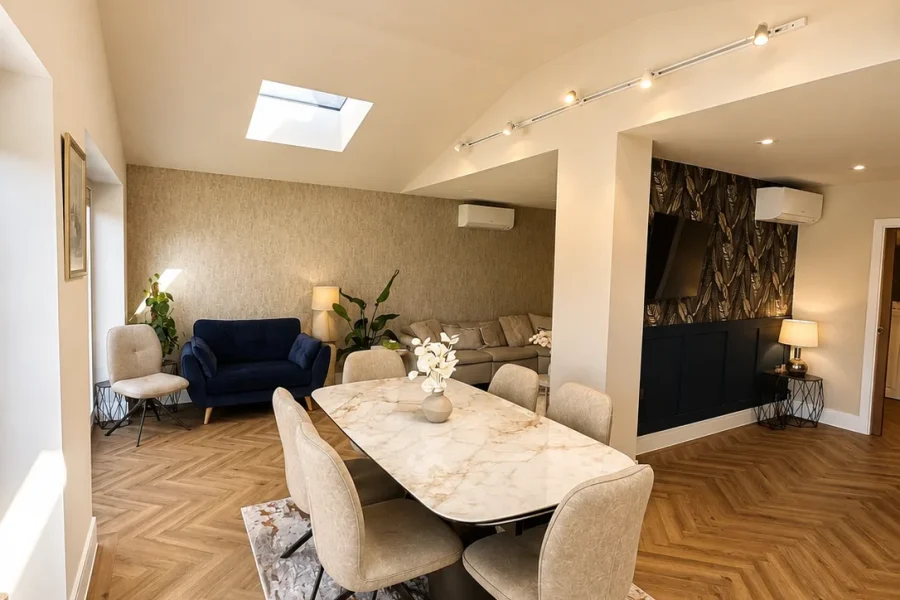
Bright open-plan dining extension with a rooflight, herringbone flooring and sliding doors to the patio

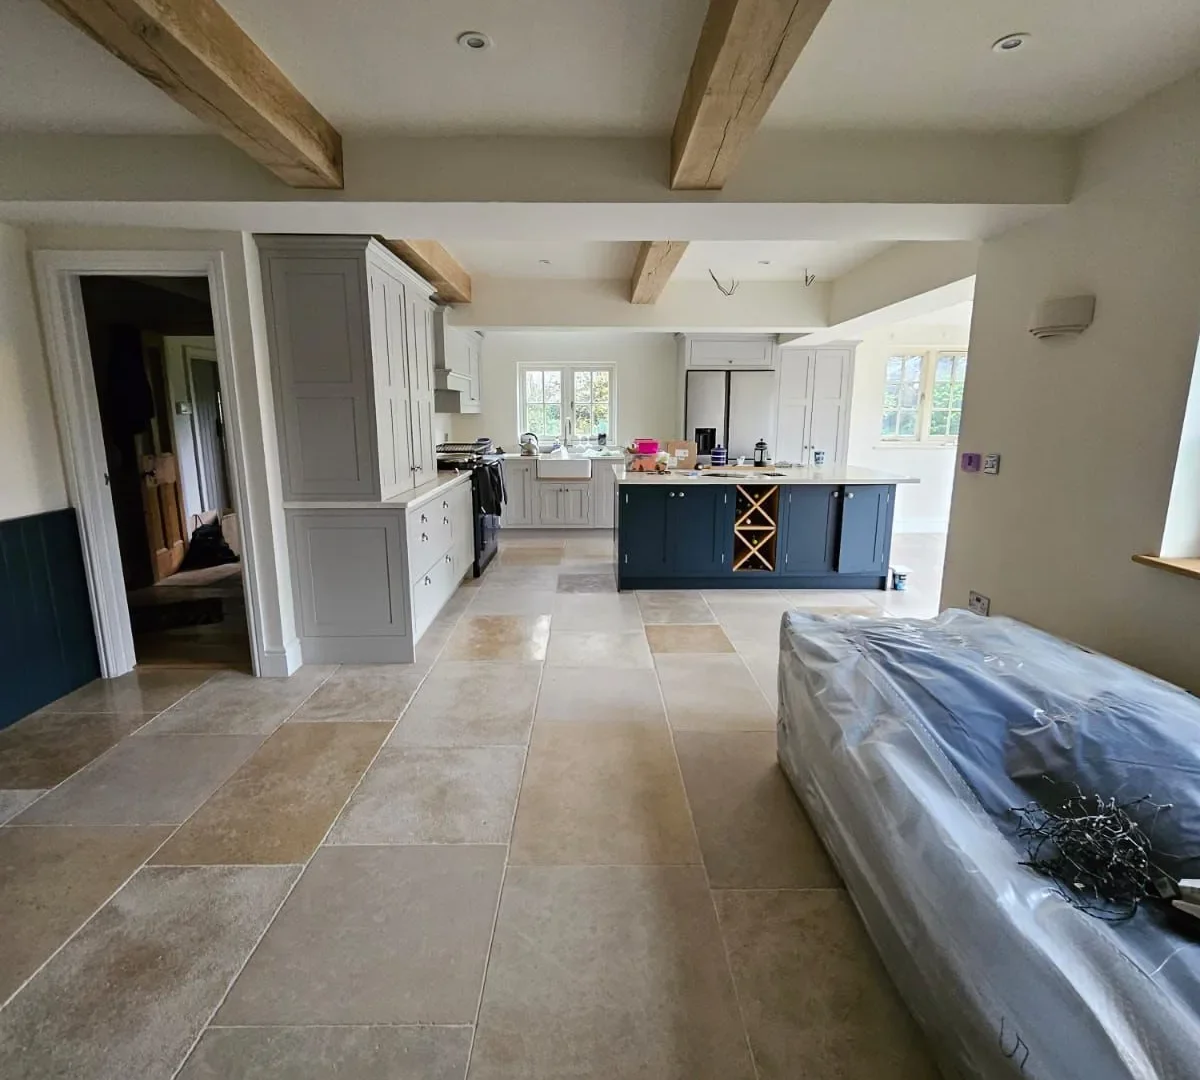
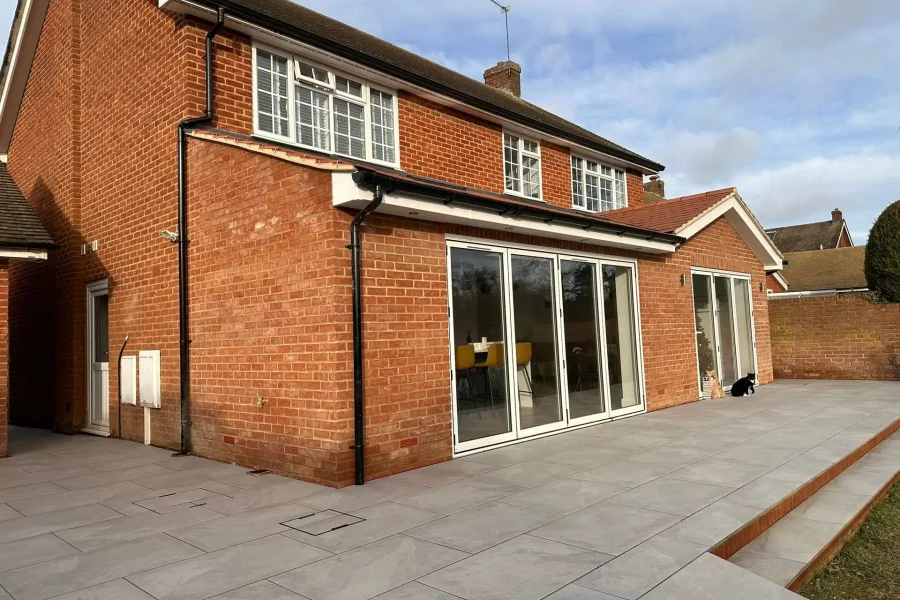
A larger, better connected home at Shepperton Close

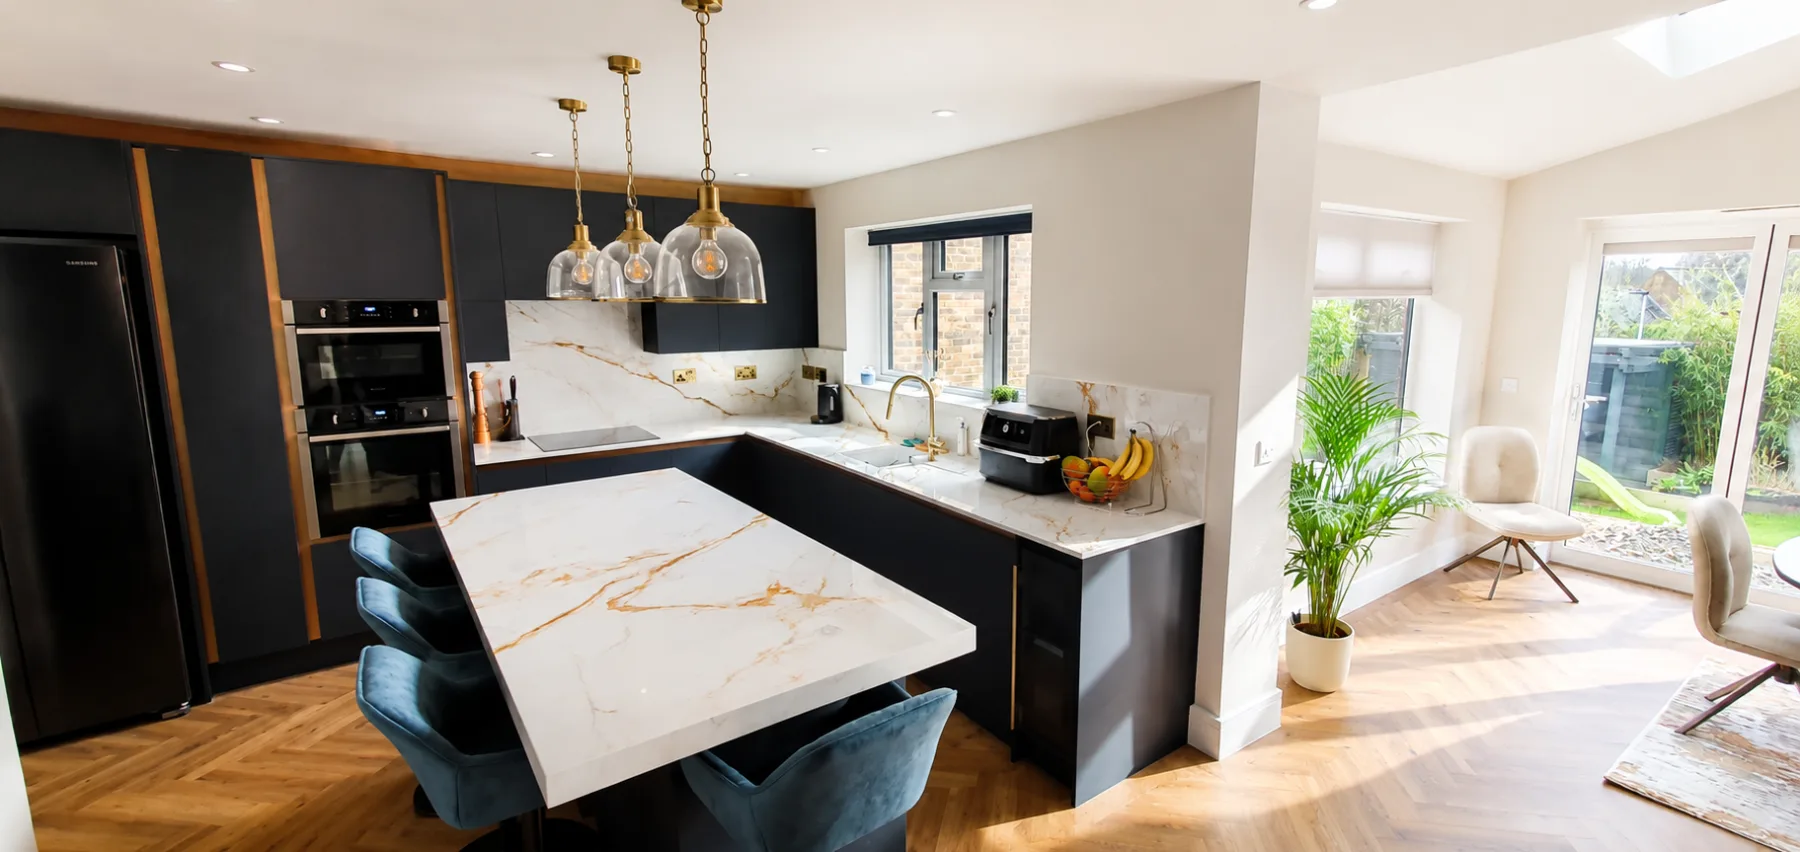
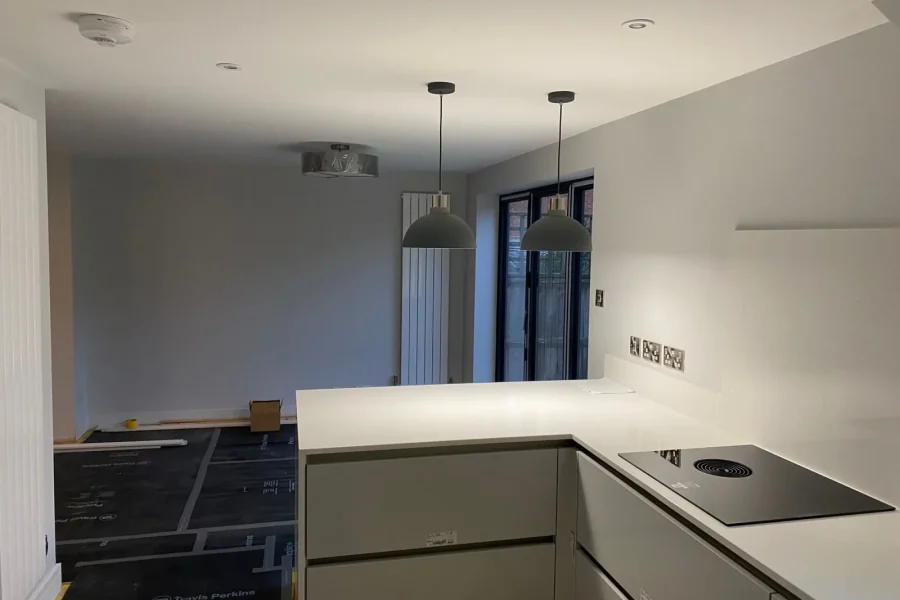
DWG delivered a single storey extension alongside a full downstairs renovation, bringing the new and existing areas together as one coordinated project. The result is a ground floor designed to work more naturally for everyday family life.

“[INSERT VERIFIED CLIENT QUOTATION ABOUT THE EXPERIENCE OR FINISHED RESULT]”

View the Shepperton Close project

Make more of the home you already value

The right home can still have the wrong layout. Perhaps the kitchen is too small, rooms feel disconnected, natural light is limited or family life has simply outgrown the available space.

Moving is not the only answer. A carefully planned extension or renovation can give you the room to cook, gather, work and relax while keeping the neighbourhood, schools and community that already matter to you.

As an established building company in Milton Keynes, DWG turns the agreed design into a buildable, properly sequenced project. We consider how the new work meets the existing property, what must happen behind the finished surfaces and how the programme can be organised around your home and family.

Is DWG right for your project?

DWG is best suited to homeowners planning a substantial residential project who value detailed preparation, clear communication and a properly managed build.

  • Single storey and double storey house extensions
  • Extensions combined with internal remodelling
  • Structural alterations and major layout changes
  • Whole house and substantial home renovations
  • Projects requiring several trades to be coordinated as one build

Whether you already have architectural drawings or are still shaping the brief, an early conversation can help establish the likely scope, buildability and next steps.

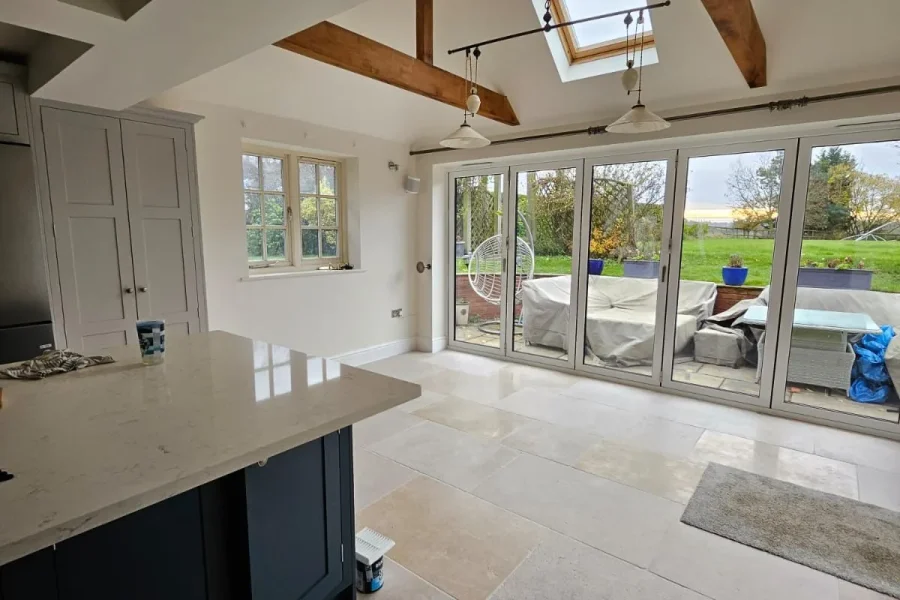
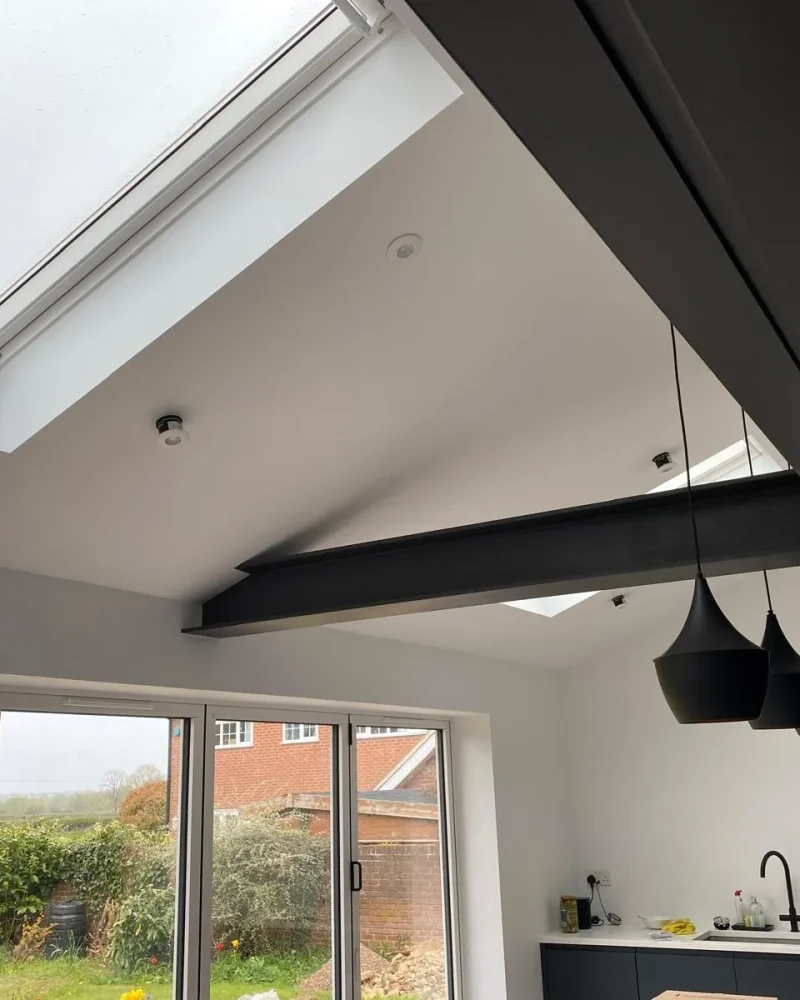
Finished kitchen extension with vaulted ceiling, dark exposed steel beams, skylights and bifold doors to the garden

House extensions in Milton Keynes

A successful extension should do more than add floor area. It should improve how the whole home feels and functions, with the new construction appearing considered rather than added on.

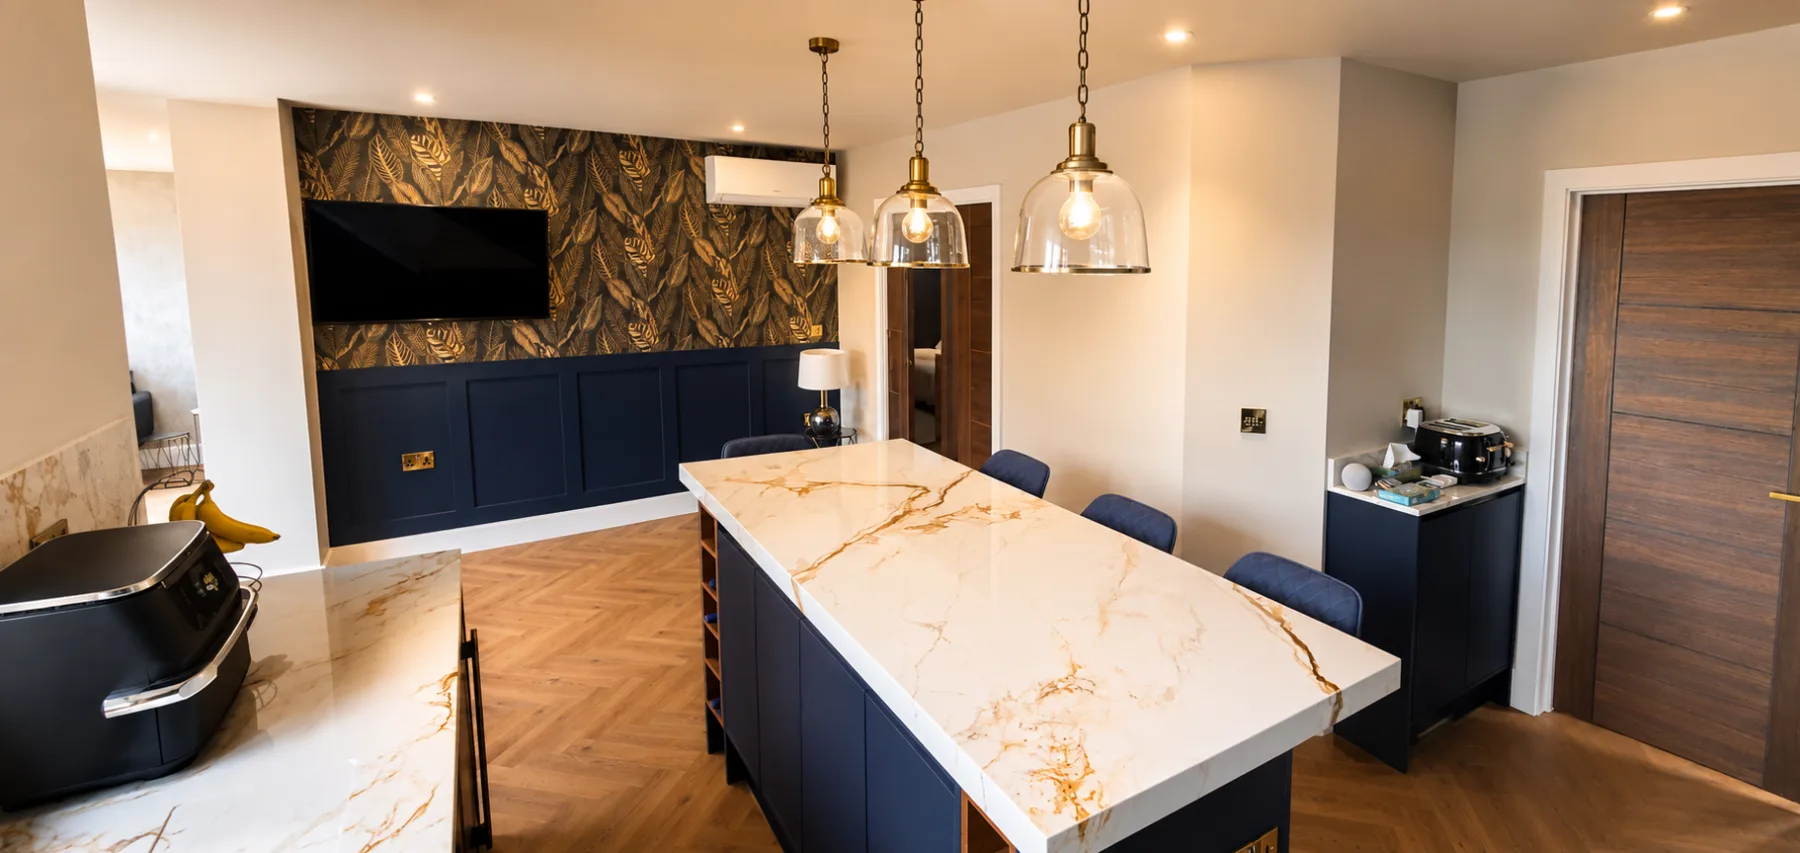
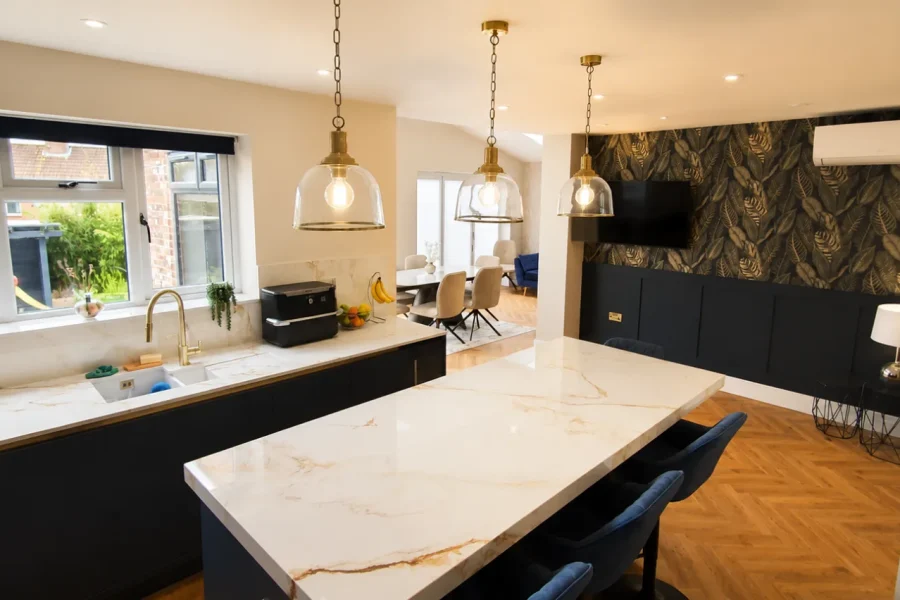
Kitchen diner extension with french doors to the garden, botanical feature wall and herringbone flooring

Single storey rear and side extensions

A single storey extension can transform the ground floor: creating a larger kitchen, dining and living space, adding a utility room or home office, improving natural light and forming a stronger connection with the garden.

Vaulted open-plan dining area with two lantern rooflights, marble dining table and herringbone flooring

Double storey extensions

A double storey extension can create additional bedrooms or bathrooms while also improving the space below. Because the work affects more of the house, careful planning of structure, services, access and the relationship with the original property is essential.

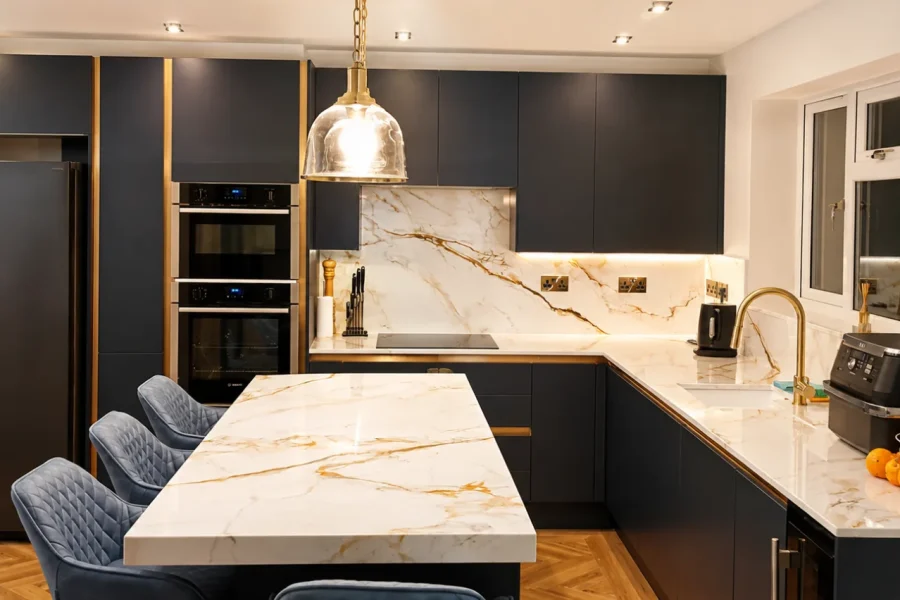
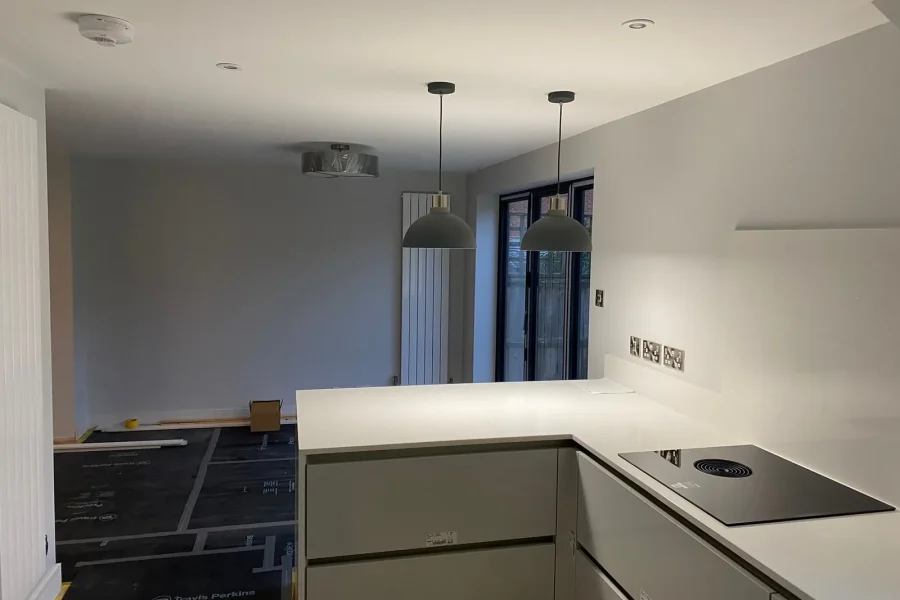
Kitchen extension with a window run over the sink and an open-plan dining area beyond

Side return and wrap around extensions

A side return or wrap around extension can make better use of land beside and behind the house, creating more width and a more useful connection between the kitchen, living space and garden.

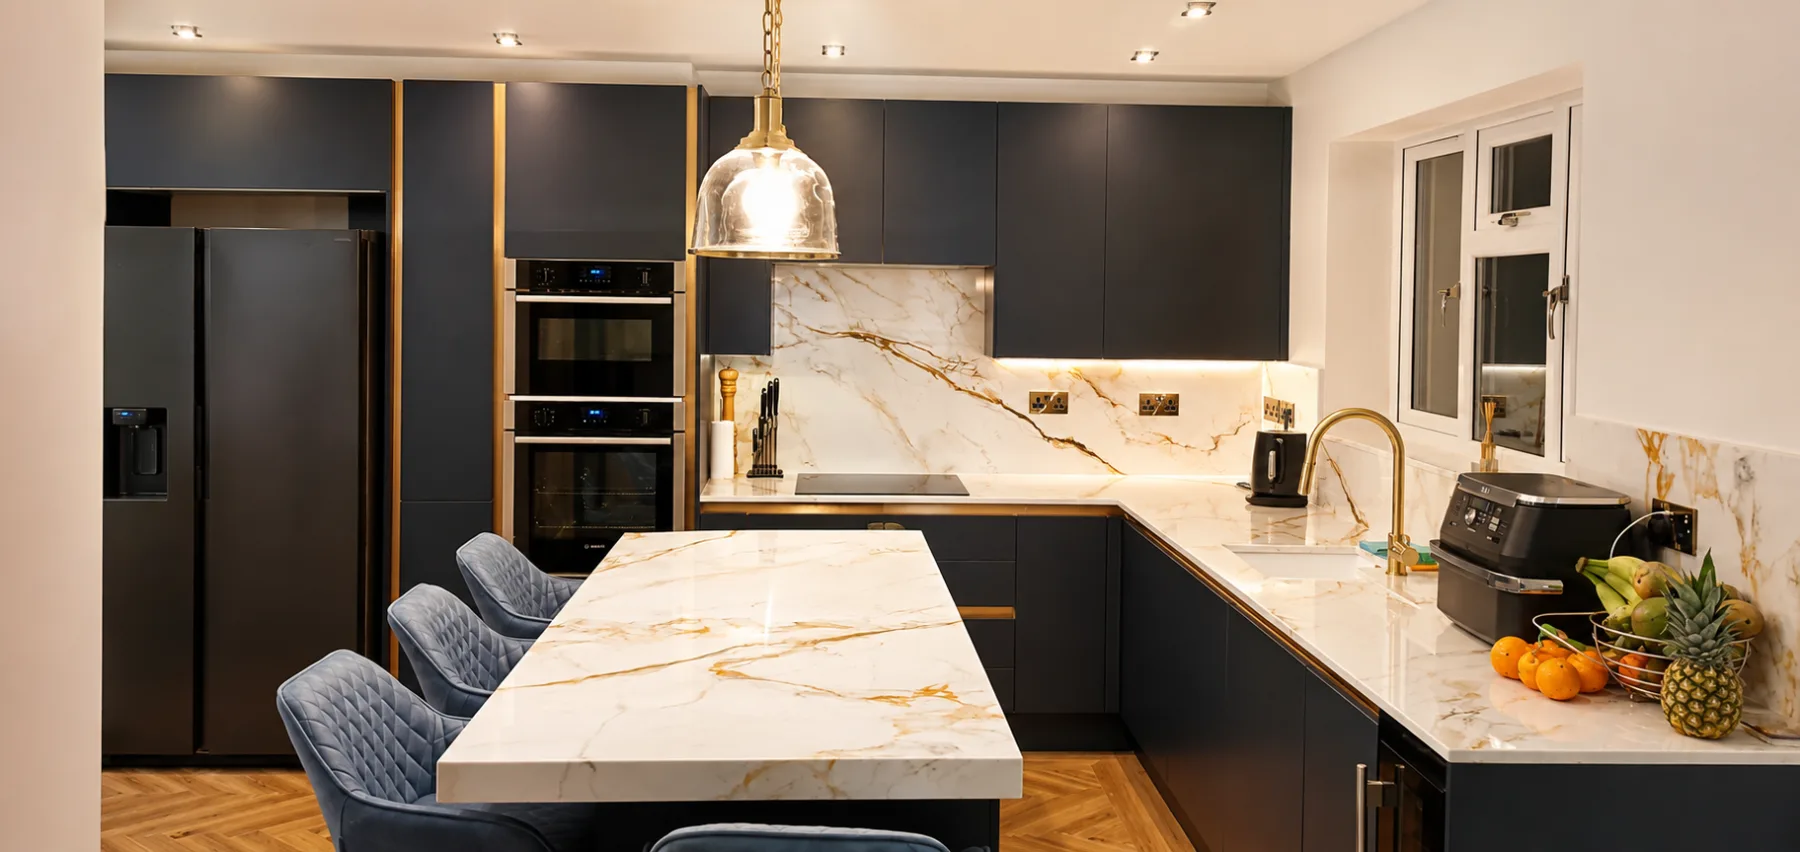
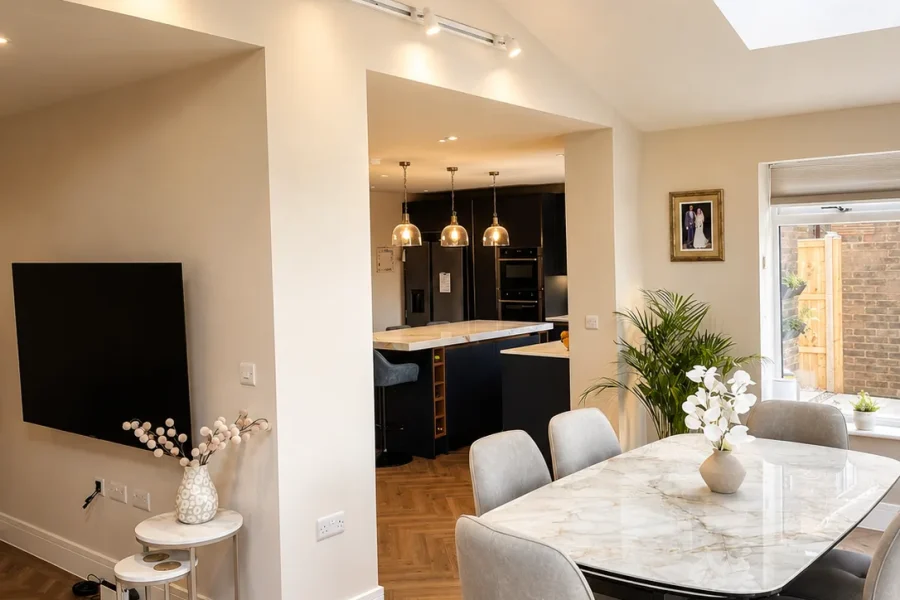
Dining area with a marble table and rooflight looking through to a navy kitchen extension

Extensions with internal remodelling

Often, the real opportunity lies beyond the footprint of the extension. Removing or repositioning walls, reorganising circulation and updating kitchens, bathrooms or building services can help the entire property work as one coherent home.

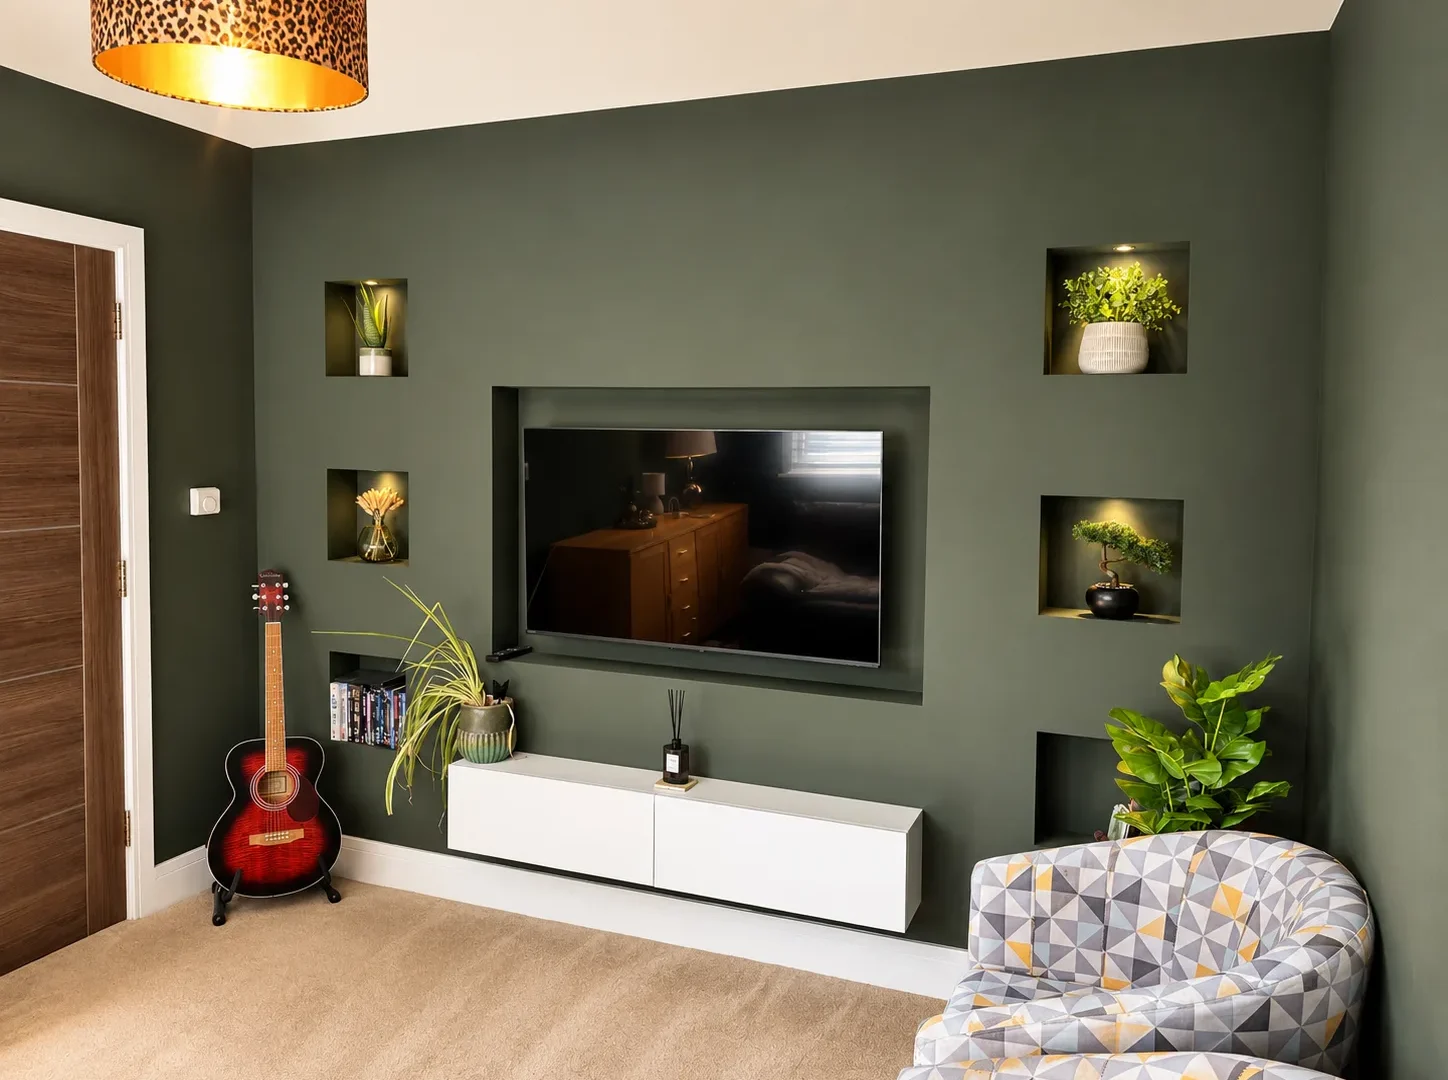
Dark green media wall with lit display alcoves, wall mounted TV and a floating white cabinet

Home renovations in Milton Keynes

Not every project is about adding space. Sometimes the space is already there but the layout, services and finishes no longer work together.

As an experienced renovation builder in Milton Keynes, DWG coordinates the structural alterations, building services, kitchens, bathrooms, joinery and finishes needed to turn individual improvements into one consistent result.

If your plans combine an extension with renovation of the original house, delivering the work as one coordinated build keeps the structure, services, finishes, budget decisions and programme aligned.

Experience you can see

A substantial extension or renovation is a serious commitment. Relevant experience, clear information and genuine project evidence help you choose with confidence.

Experienced construction judgment

DWG brings more than 20 years of hands on construction experience to the practical decisions that shape a successful build: from buildability and sequencing to structure, services and finishes.

Clarity before construction

Drawings, specifications and known site conditions are translated into a clear scope of works and a detailed, itemised quotation. You can see what is included, understand the decisions still to be made and compare proposals on a like for like basis.

One coordinated project

Extensions, structural remodelling and renovation work are programmed together, helping to avoid gaps between trades, conflicting decisions and separate programmes for connected parts of the house.

Communication through to handover

The construction sequence, progress and upcoming decisions are communicated throughout the build. At completion, we inspect the finished work with you, address agreed completion items and hand over the relevant project information and certificates. The completed work is supported by DWG’s 12 month workmanship guarantee.

How your project will run from first conversation to handover

  1. Share your brief. Tell us what no longer works, what you would like to change, where the property is and how far your plans have progressed.
  2. Review the property and design. We discuss the site, buildability, likely structural input, access and the professionals or approvals the project may need.
  3. Agree the scope and quotation. Once there is enough design information, DWG prepares a detailed scope and itemised quotation so the basis of the price is clear.
  4. Plan and deliver the build. The work is sequenced, coordinated and communicated throughout construction.
  5. Complete and hand over. We inspect the finished work with you, address agreed completion items and provide the relevant certificates and project information.

How much does an extension or renovation cost?

You deserve to understand what a quotation includes before construction begins. A reliable price cannot be produced from floor area alone: structure, access, ground conditions, glazing, kitchens, bathrooms, building services, finishes and the connection with the existing house can all change the cost.

Once the scope and design information are sufficiently clear, DWG prepares an itemised quotation that shows what the budget covers and where individual choices affect the total. When comparing builders or construction companies in Milton Keynes, check that VAT, professional fees, structural steel, glazing, supply items, decoration, external work and contingencies are being treated consistently.

Tell us your anticipated budget when you enquire. An open conversation early in the process helps establish whether the ambition, specification and available budget are aligned.

Areas we cover

DWG Construction is based in Milton Keynes and works across the city and surrounding villages, including Woburn Sands, Stony Stratford, Newport Pagnell and Bletchley.

For suitable extension and renovation projects, we also work in Towcester and Northampton, across Northamptonshire, in Ampthill and the surrounding parts of Bedfordshire, and throughout North Buckinghamshire.

If your property is outside these areas, send us the postcode and a short project outline so we can confirm whether it falls within our working area.

Not sure if we cover your area? Just ask

Areas covered

  • Milton Keynes
  • Woburn Sands
  • Stony Stratford
  • Newport Pagnell
  • Bletchley
  • Towcester
  • Northampton
  • Northamptonshire
  • Ampthill
  • Bedfordshire
  • North Buckinghamshire

Questions about extensions and renovations

If your question is not covered here, ask us directly.

Ask us directly 07928 100884
Do I need planning permission for an extension in Milton Keynes?

Not always. Some extensions fall within permitted development rights, while others require planning permission. The answer depends on the property, the dimensions and position of the work, earlier planning conditions, whether an Article 4 direction applies and whether the home is listed or in a conservation area. The specific property and proposal should be checked before work proceeds.

Do I still need Building Regulations approval?

Usually, yes. Planning permission and Building Regulations are separate systems. Most extensions require Building Regulations approval even when planning permission is not required.

Should I speak to an architect or builder first?

Either route can work. Early input from an experienced builder can test buildability, sequencing and likely cost before the design is fixed. If you already have an architect, DWG can work with the existing design team.

Can DWG manage the extension and renovation together?

Yes. Many projects add space and reorganise the original house at the same time. Treating them as one coordinated build helps align structural work, services, finishes, decisions and the transition between old and new.

How long will the work take?

The programme depends on the size and complexity of the project, the approvals required and the amount of structural or internal work involved. DWG sets out the anticipated construction sequence before work starts and communicates progress as the build develops.

Will I need a Party Wall agreement?

Possibly. The Party Wall etc. Act can apply to work on a shared wall, work at a boundary or certain excavations near a neighbouring building. It is separate from planning permission and Building Regulations and should be considered early with an appropriately qualified professional.

Can we stay in the house while the work is carried out?

In many cases, yes. It depends on the scope, access, working areas and whether kitchens, bathrooms or essential services will be unavailable. DWG discusses the key stages before construction so you can make informed arrangements.

What happens after you enquire?

We review the property location, proposed work and current design stage.

We contact you to clarify the brief and discuss whether the project appears to be a good fit.

Where appropriate, we agree the next conversation or site visit and explain what information will be needed.

Ready to make your home work better?

If you have been putting up with a home that feels too small, too dark or no longer suited to family life, tell us what you would like to change. Whether you have finished drawings or an early idea, we can start with a practical conversation about the property, the likely scope and the next step.

Let’s Discuss Your Ideas Or call us directly 07928 100884

You do not need to have every answer before getting in touch. Send the property postcode, a short outline and any drawings or photographs you already have.

Enquire Call