Healthy home design in Milton Keynes

What if your home could become part of the way you look after yourself?

We spend most of our lives indoors, yet health is rarely part of the brief when a home gets renovated or built.

DWG specialises in healthy home design and retrofit: the air you breathe, the water you drink, the light you’re exposed to, and the comfort of every room, considered alongside the structural work, not bolted on afterwards.

We work across Milton Keynes, Northampton, Buckinghamshire and Bedfordshire, on everything from a single room to a full renovation or new build.

  • 20+ years’ building experience
  • NIC certified
  • As seen on Channel 4’s Love It or List It
  • Covering Milton Keynes, Northampton, Bedford and North Buckinghamshire
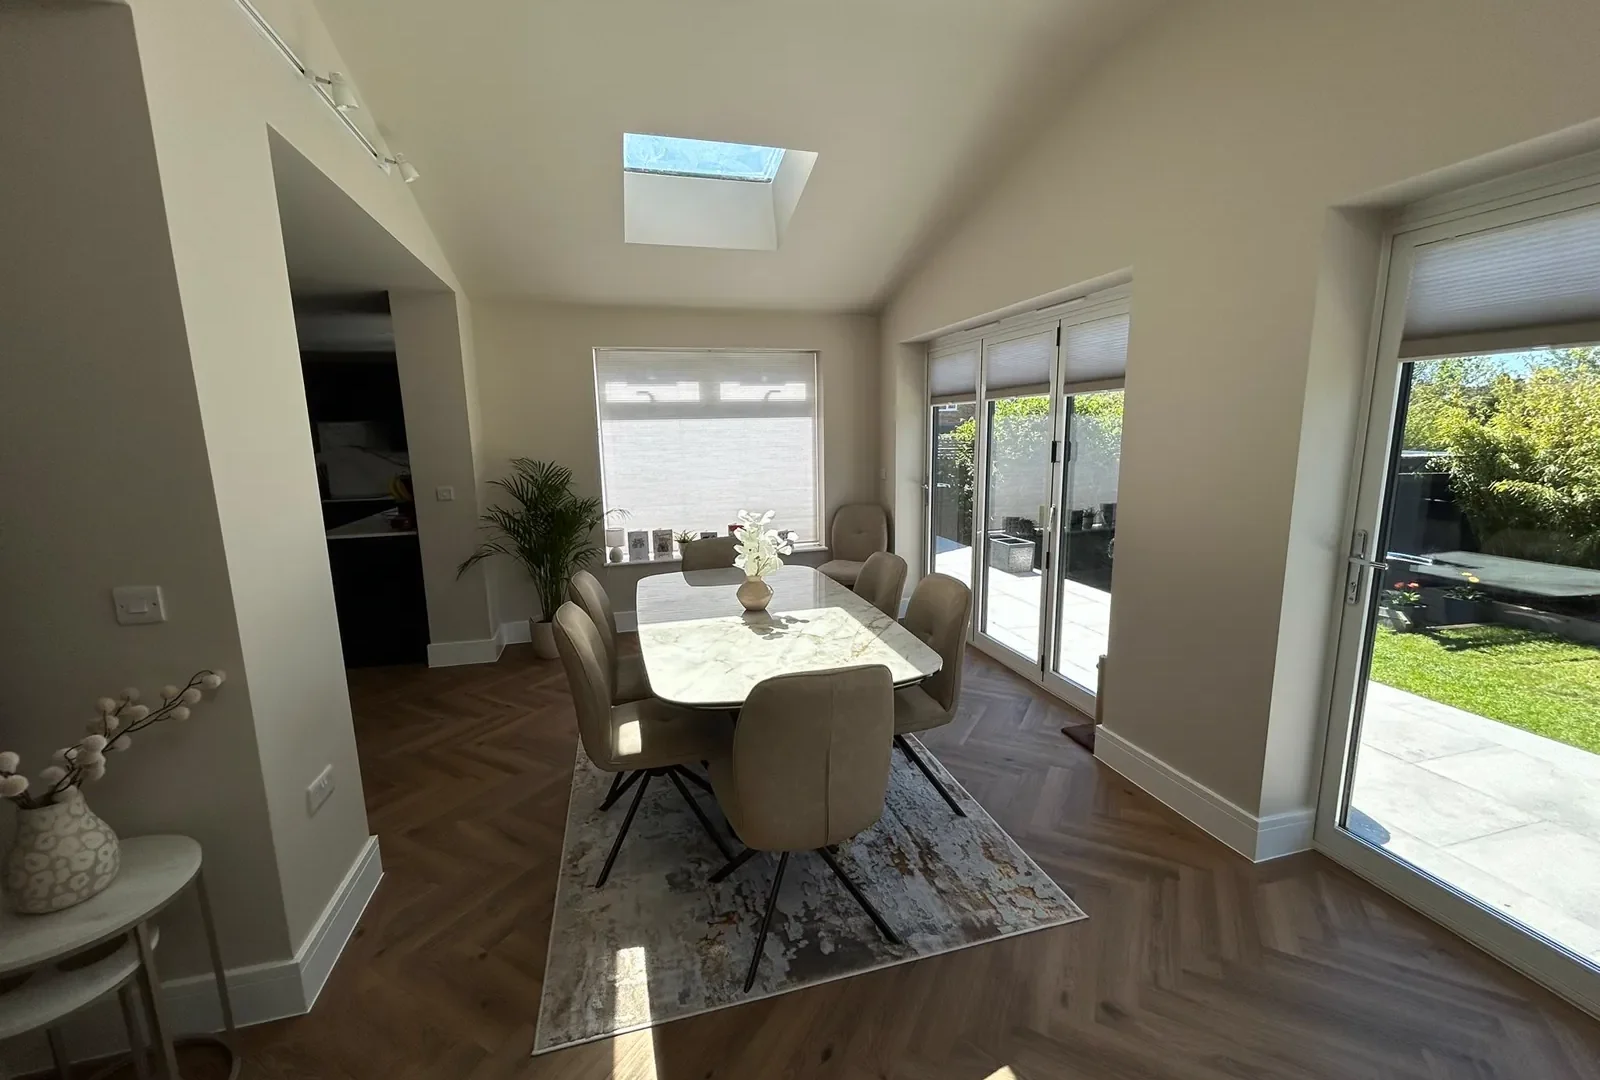
Bright open-plan dining extension with a rooflight, herringbone flooring and sliding doors to the patio

Why this matters to you

This started with DWG’s owner David and his own interest in biohacking, health and human performance. You can optimise your training, track your sleep and think carefully about nutrition and recovery, but what about the home you live in?

When we researched the subject, the question became more interesting. Air quality, ventilation, daylight, temperature, humidity, noise, water and materials are all things a home can be designed around, and we bring real construction experience to that thinking, understanding how your home could better support the way you want to live and identifying the improvements that matter most to you.

“[INSERT A SHORT, VERIFIED FIRST-PERSON QUOTE FROM DAVID ON WHY THIS MATTERS TO HIM]”

What is a healthy home?

A healthy home is a home designed or adapted with real consideration for the indoor environment and the people living in it. You might also hear it called biohacking, wellness design or healthy building, different words for a similar idea.

Rather than choosing technology for technology’s sake, we look at the fundamentals first: air purification, filtering out toxins from your drinking water, light, temperature, moisture (since damp and mould release their own toxins), sound and materials that don’t off-gas harmful chemicals, and how they work together as one system. Left unmanaged, these things can genuinely affect how you feel, from headaches and disrupted sleep to breathing problems, and reducing that risk in your home is exactly what we’re trying to do.

The result doesn’t need to look like a laboratory. It should still look and feel like your home. The difference is what’s been considered behind the finished surfaces.
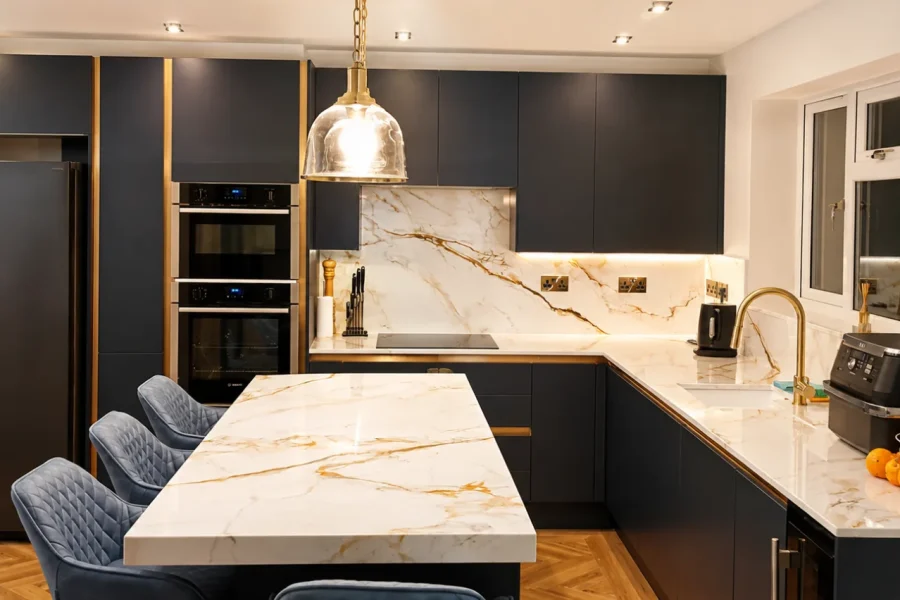
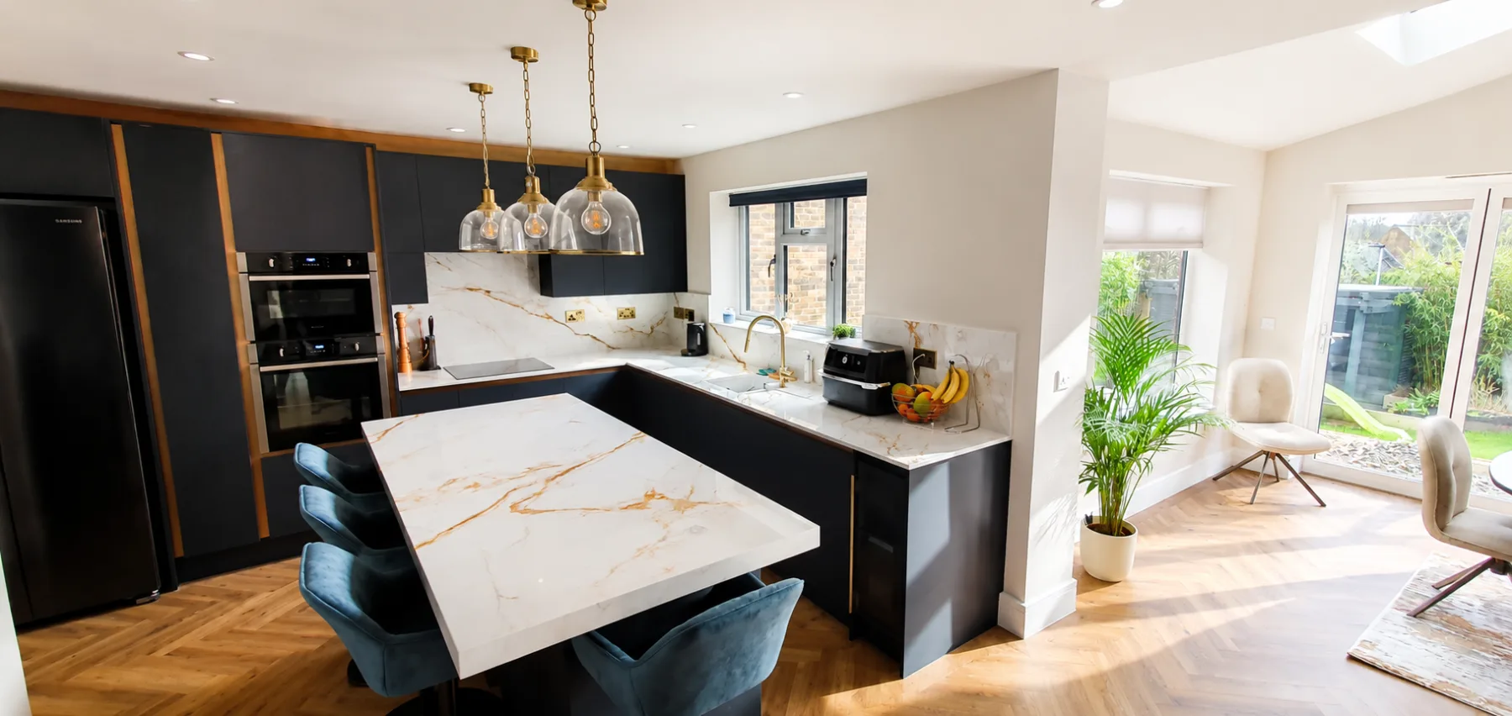
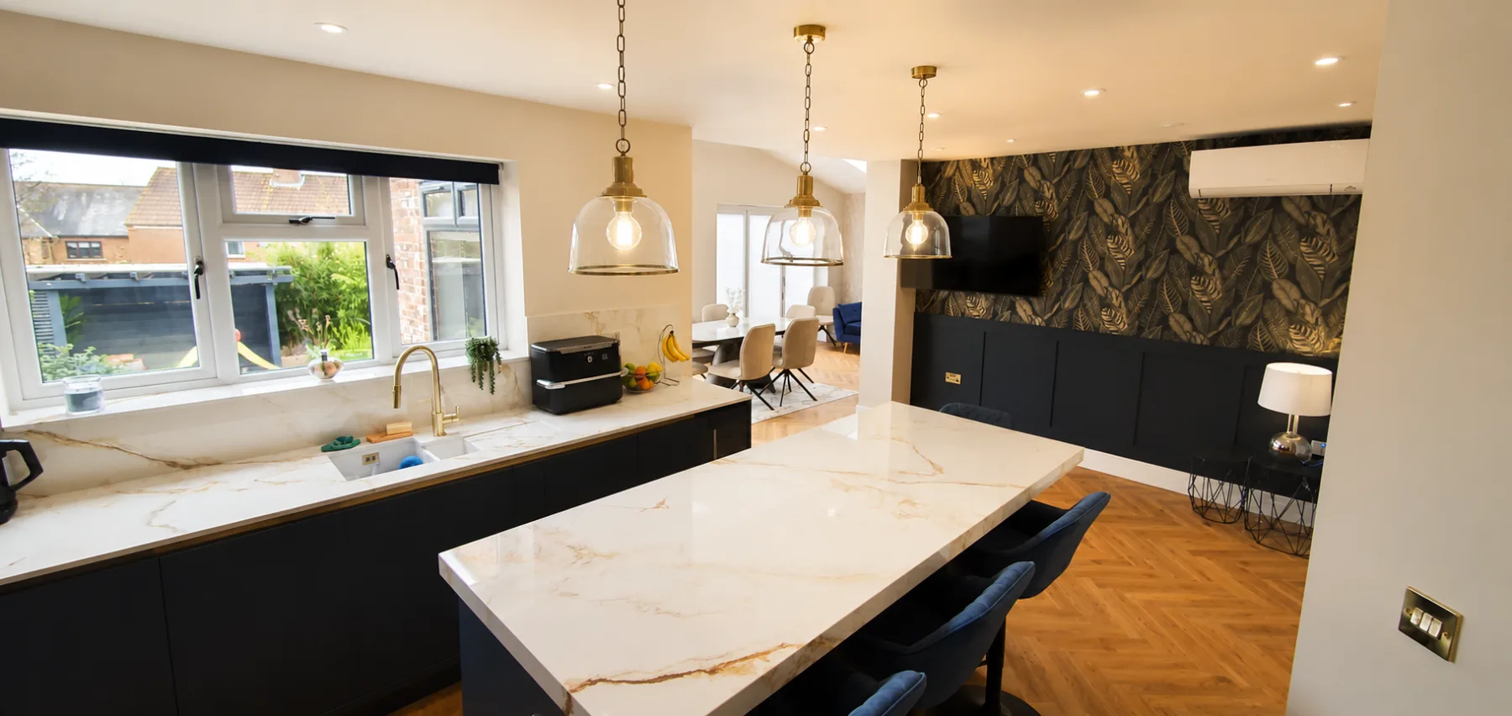
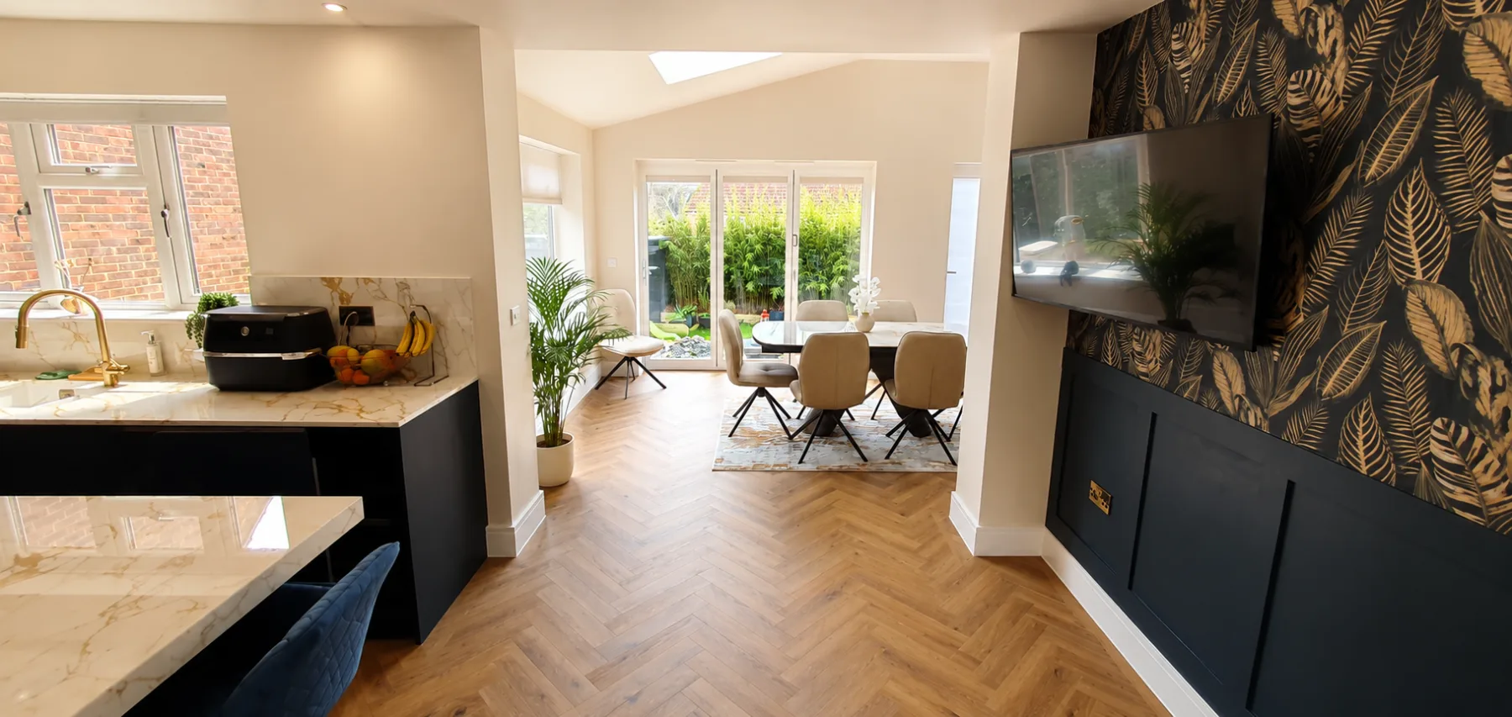
Kitchen extension with a window run over the sink and an open-plan dining area beyond

The Healthy Home Framework

There’s no fixed specification for a healthy home. Your property, priorities and budget decide what’s worth doing. Here’s what we consider, starting with the building itself.

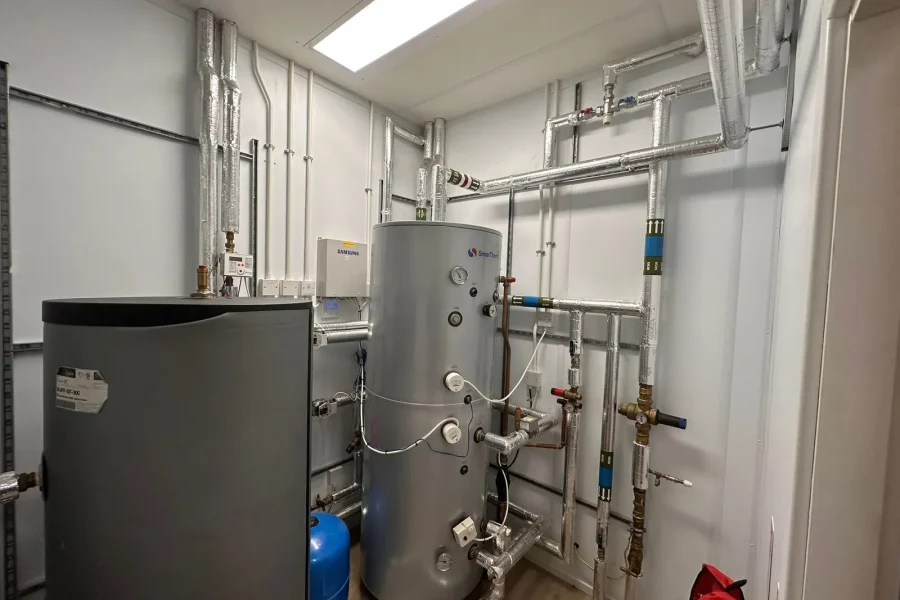
Plant room with hot water cylinders and insulated pipework on a DWG project

Ventilation and air quality

Mechanical ventilation with heat recovery (MVHR) extracts stale air and recovers most of its warmth before bringing in fresh, filtered air, alongside humidity control where the property needs it. The benefit is a home that feels genuinely fresh all year, keeping the heat you’ve already paid for exactly where it should be.

Whole-house water filtration

Every tap draws from one filtration system, chosen for your actual water supply and how your household uses it. The benefit is clean, filtered water wherever you turn a tap, throughout the whole home.

Circadian lighting

Layered, dimmable lighting adjusts through the day, alongside making the most of the daylight already reaching each room. The benefit is a home that supports your natural rhythm, working differently at 8am than it does at 10pm, because you do too.

Health-conscious materials

We choose lower-emission paints, adhesives and finishes wherever a genuinely better alternative exists. The benefit is fewer chemicals built into the finish of your home.

Damp and mould prevention

We start with the building itself, insulation, ventilation and extraction working together to manage condensation and humidity at the source. The benefit is a warmer, drier home all year round.

Thermal comfort

Insulation, glazing, shading and ventilation are considered together across the whole house. The benefit is a home that feels comfortable in every room, whatever the season.

A considered technology environment

Wired connectivity, sensible router placement and electrical infrastructure are built around how you’ll actually use the space. The benefit is more control over your wireless environment, for anyone who’d like it.

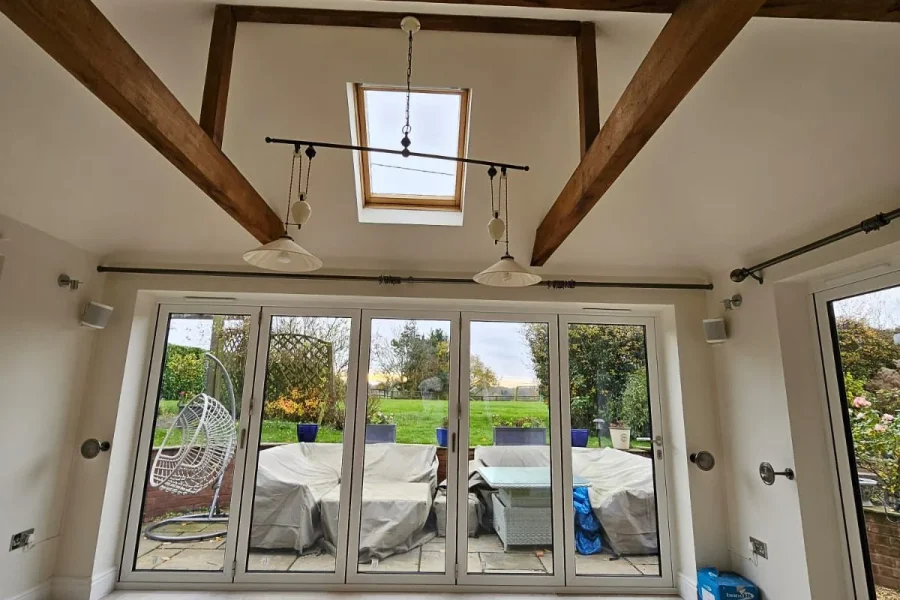
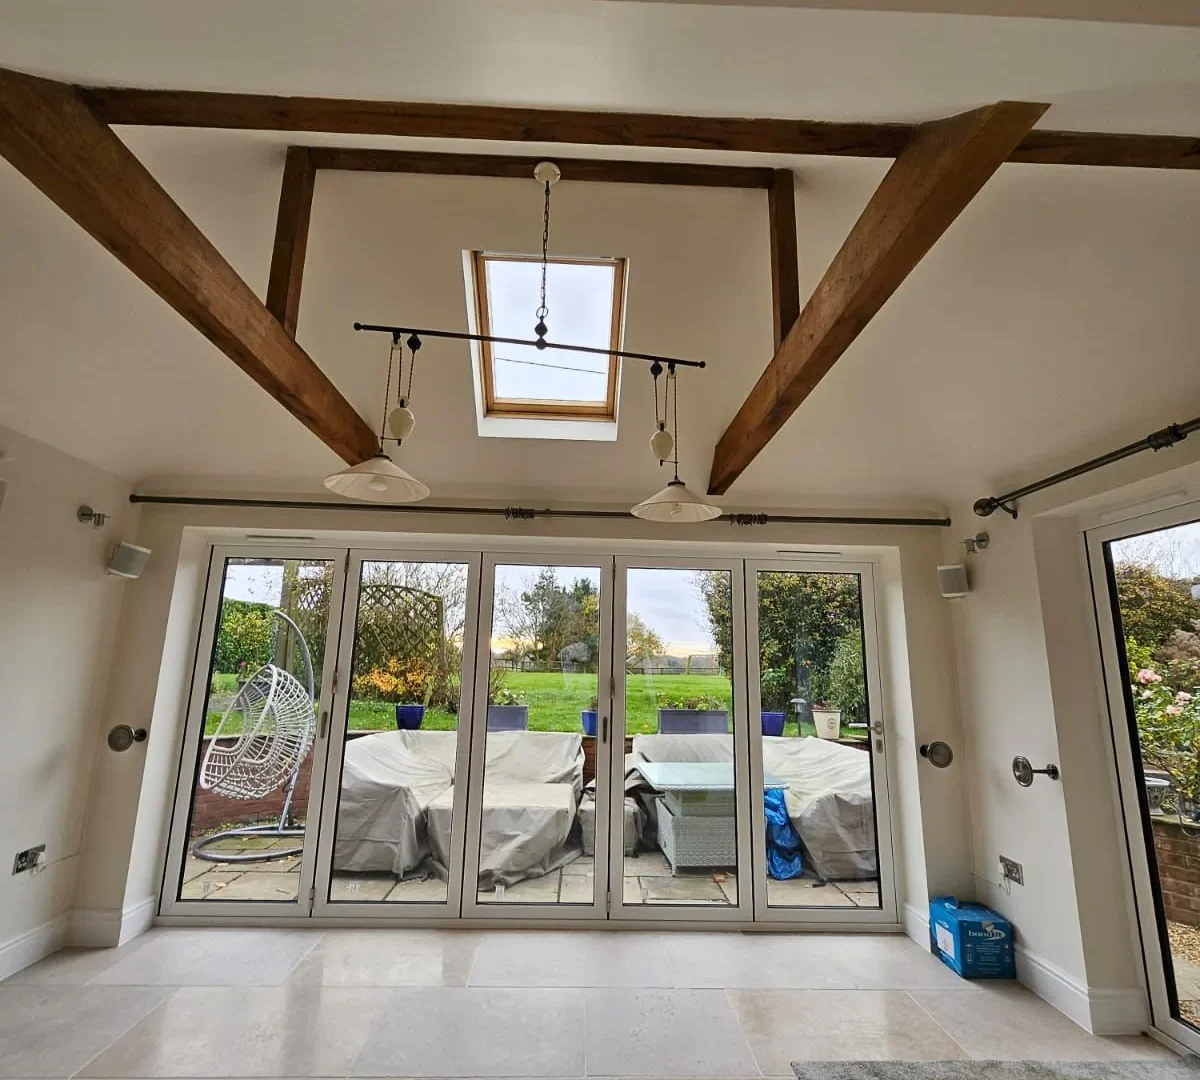
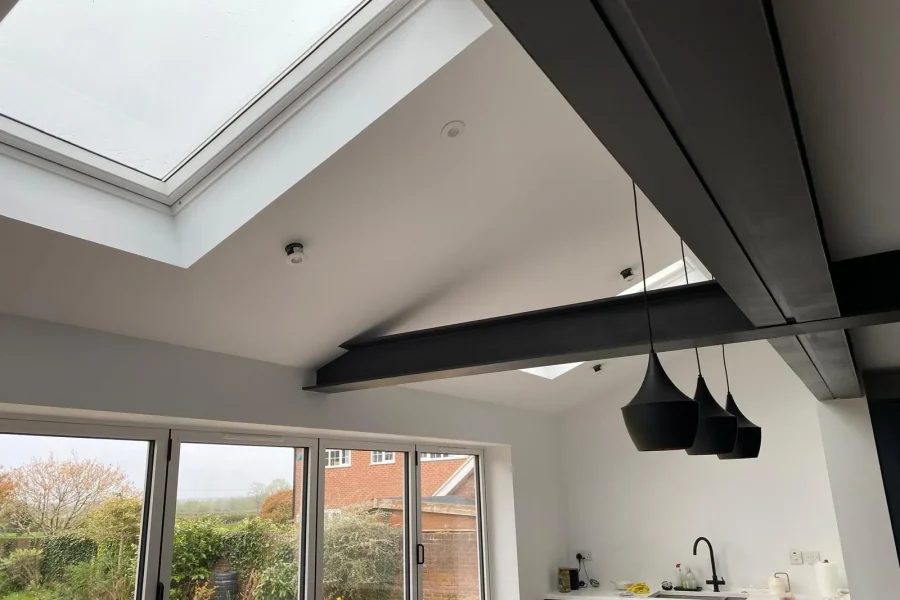
Finished kitchen extension with vaulted ceiling, dark exposed steel beams, skylights and bifold doors to the garden
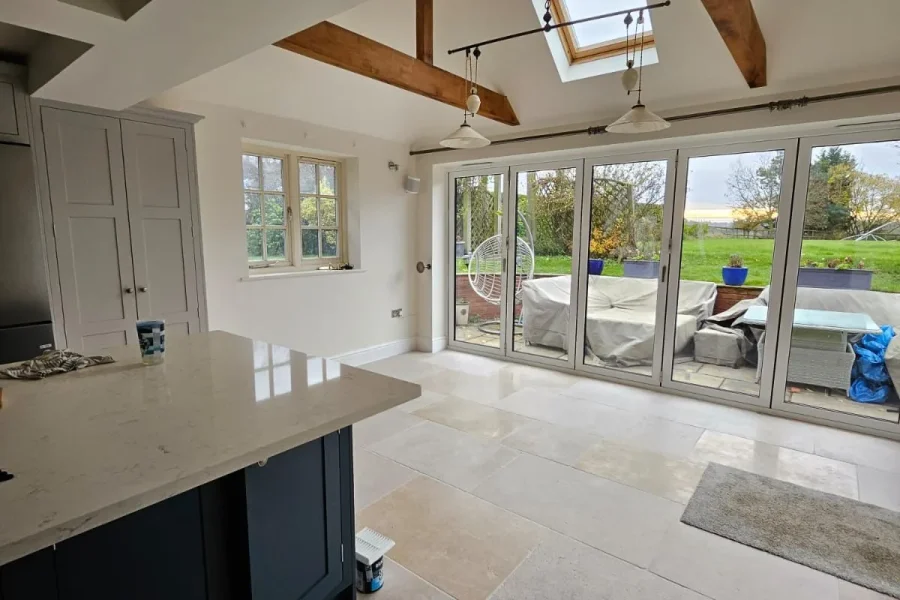
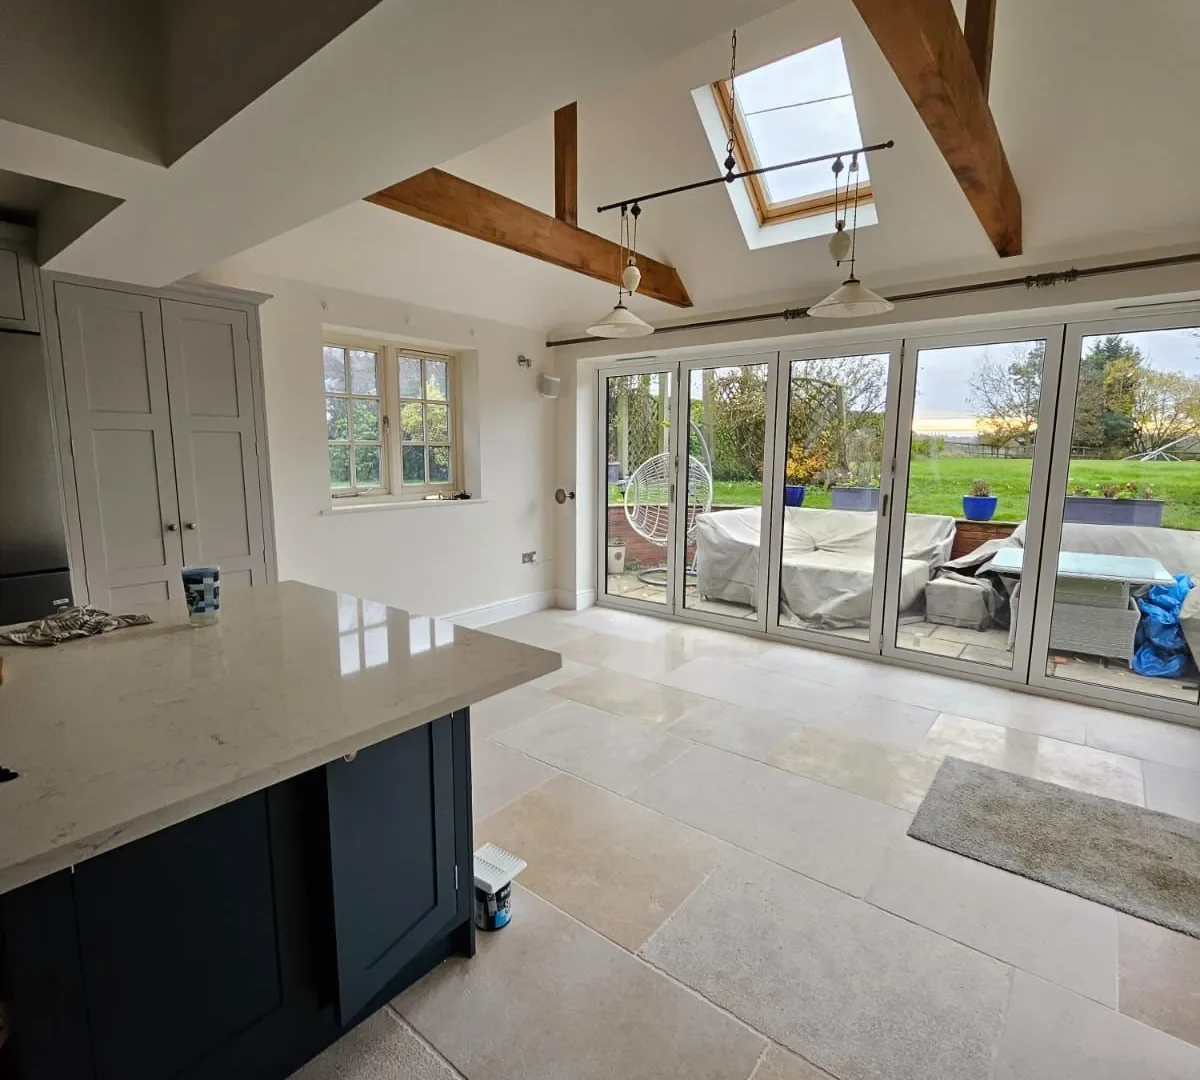
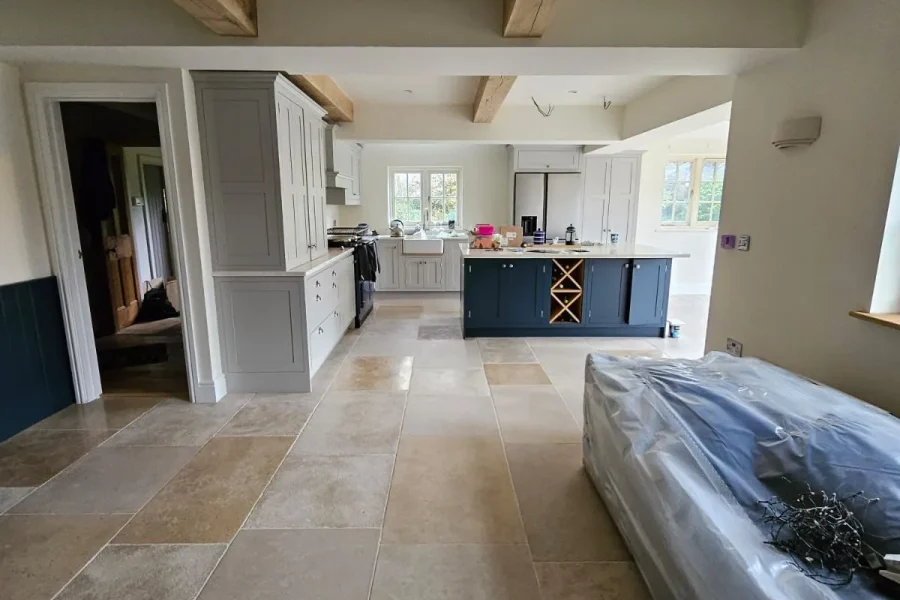
Open-plan kitchen with pale shaker units, a navy island with wine rack, oak beams and limestone flooring
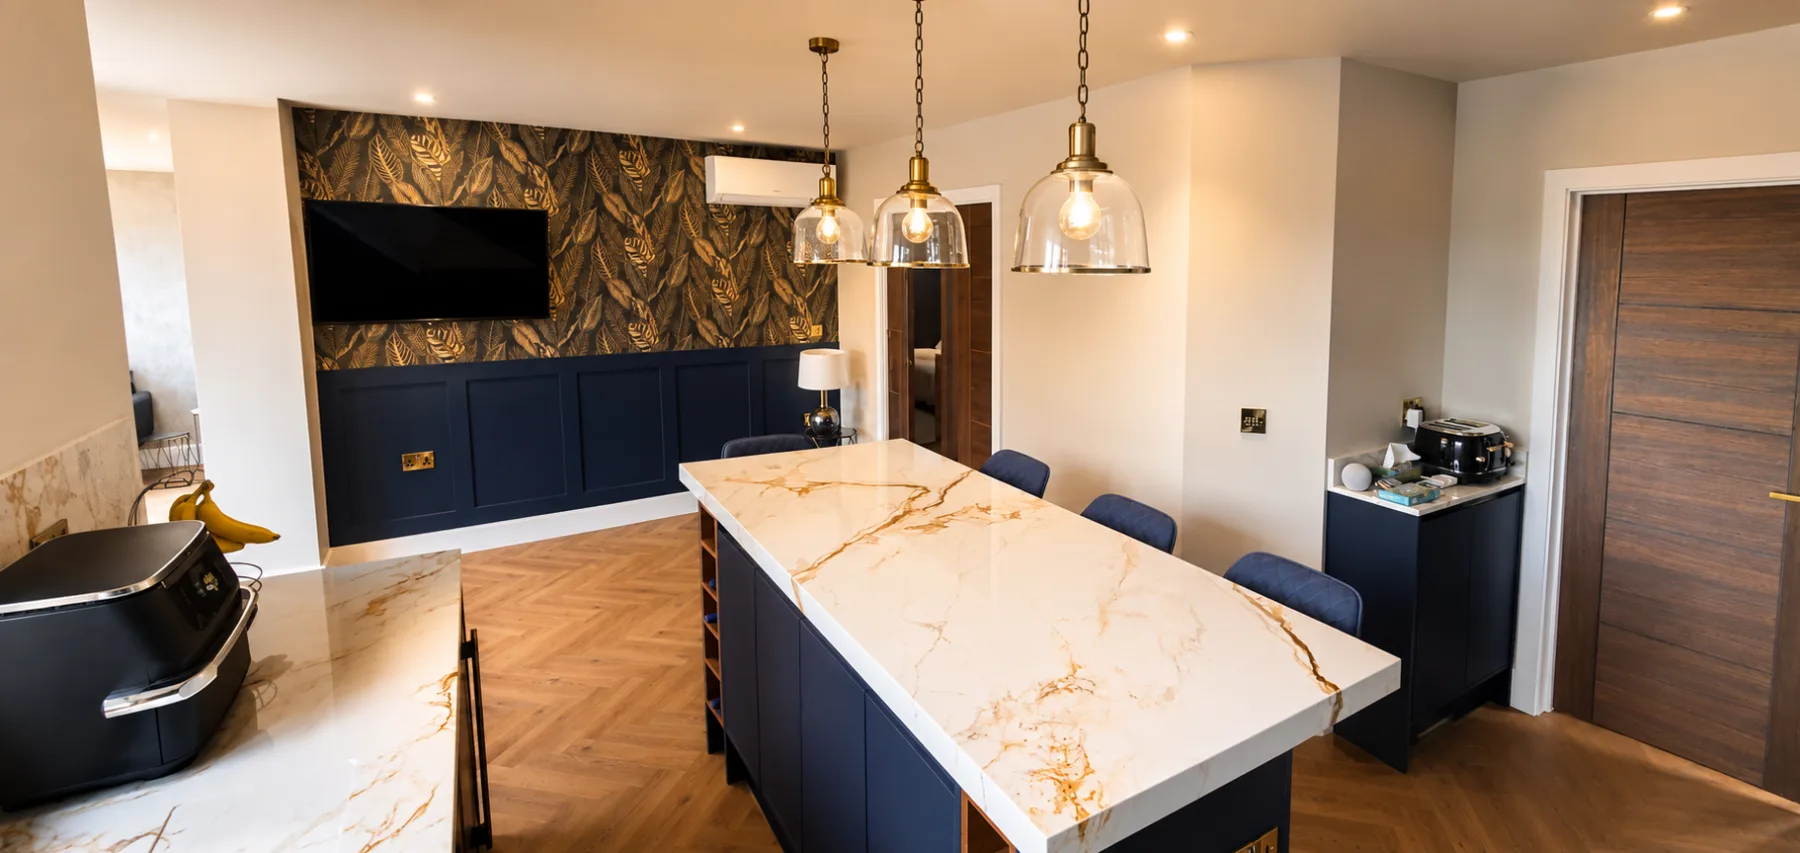
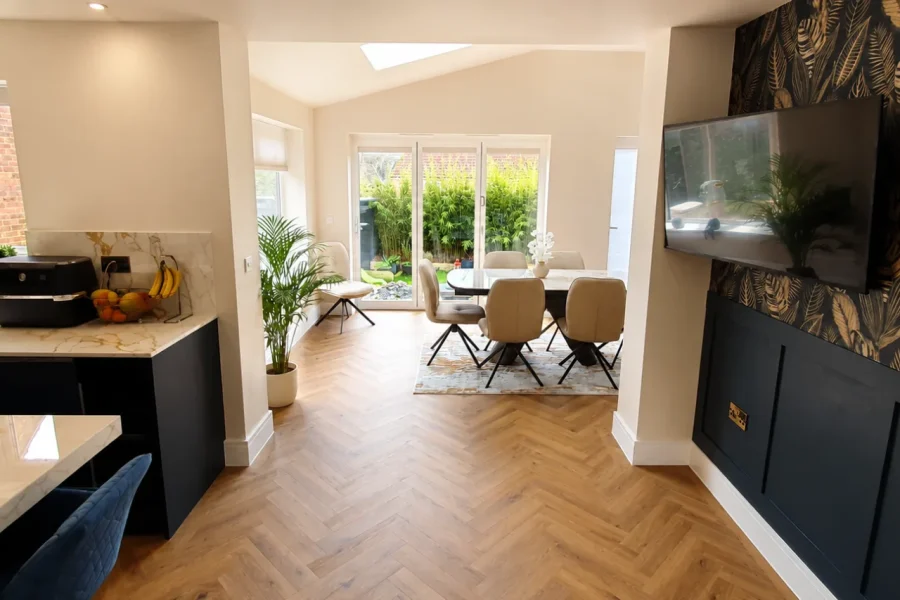
Kitchen diner extension with french doors to the garden, botanical feature wall and herringbone flooring
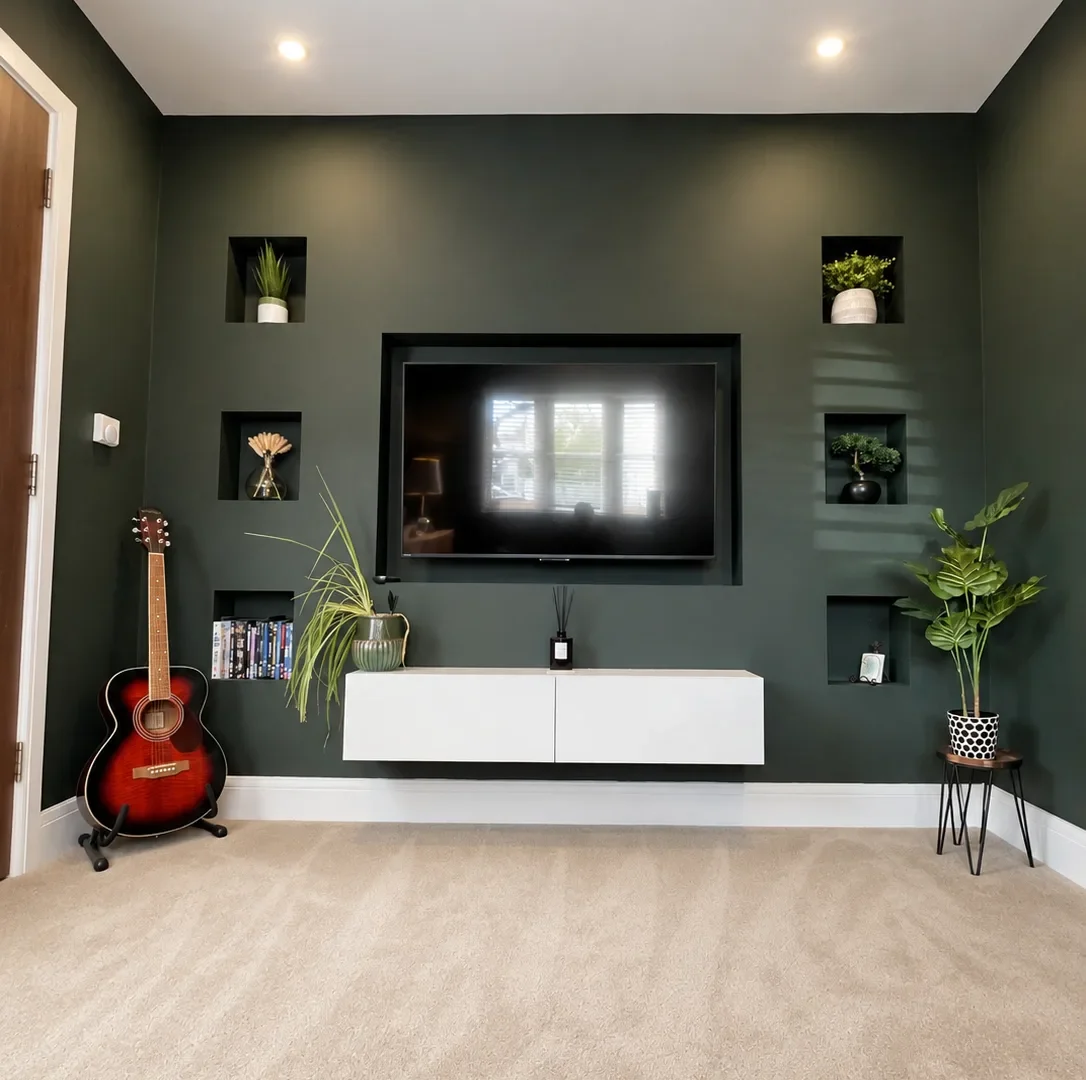
Bespoke green media wall with a recessed TV, six lit alcoves and a floating cabinet over cream carpet

The DWG Sleep Sanctuary

Wearables can tell you an extraordinary amount about how you slept. They can’t change the room you’re sleeping in.

The DWG Sleep Sanctuary brings ventilation, temperature, blackout, acoustics, materials and light together as one environment, built specifically for rest. The benefit is a bedroom that actually supports your sleep, as a standalone project or part of a larger renovation.

Evidence before hype

We use established building science and recognised guidance where it exists, ventilation, daylight, thermal comfort, damp, and we’ll say clearly when something is emerging or a matter of preference instead.

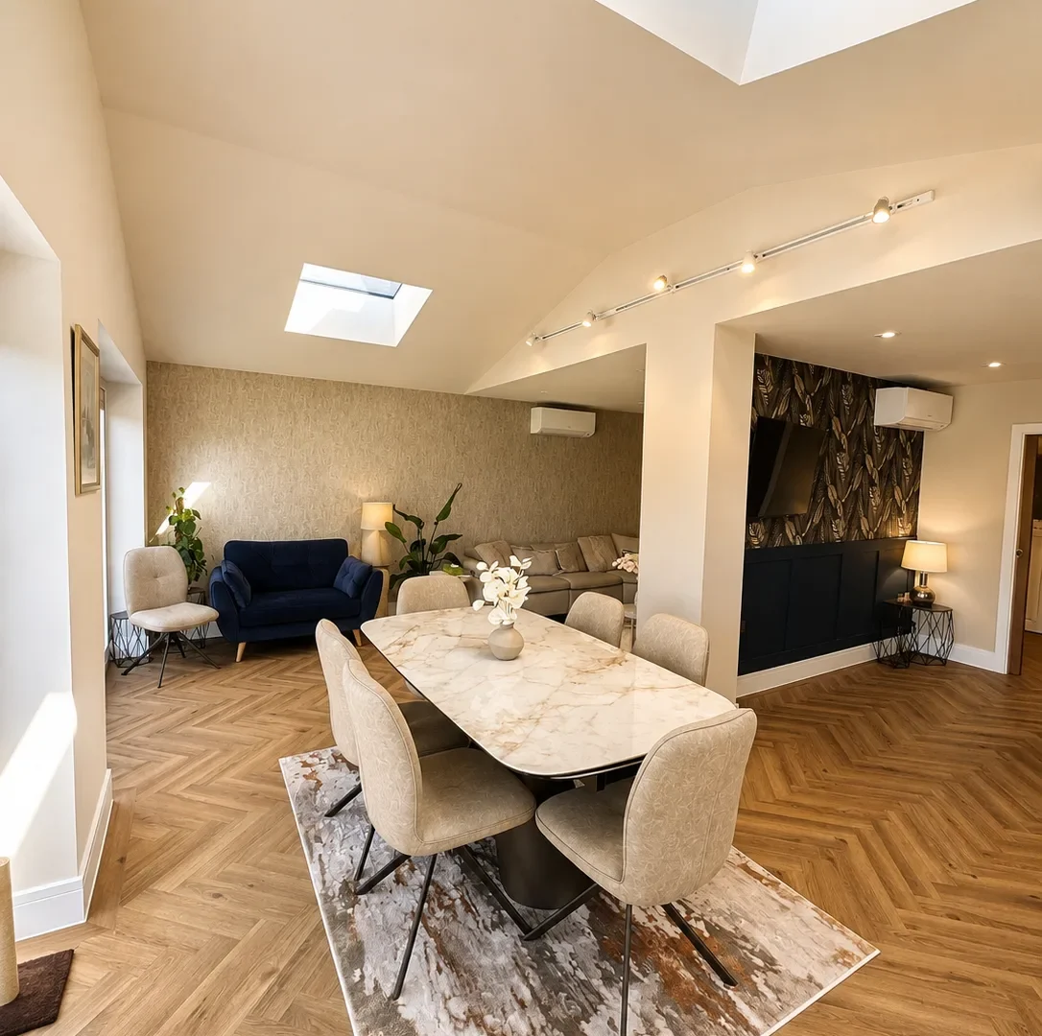
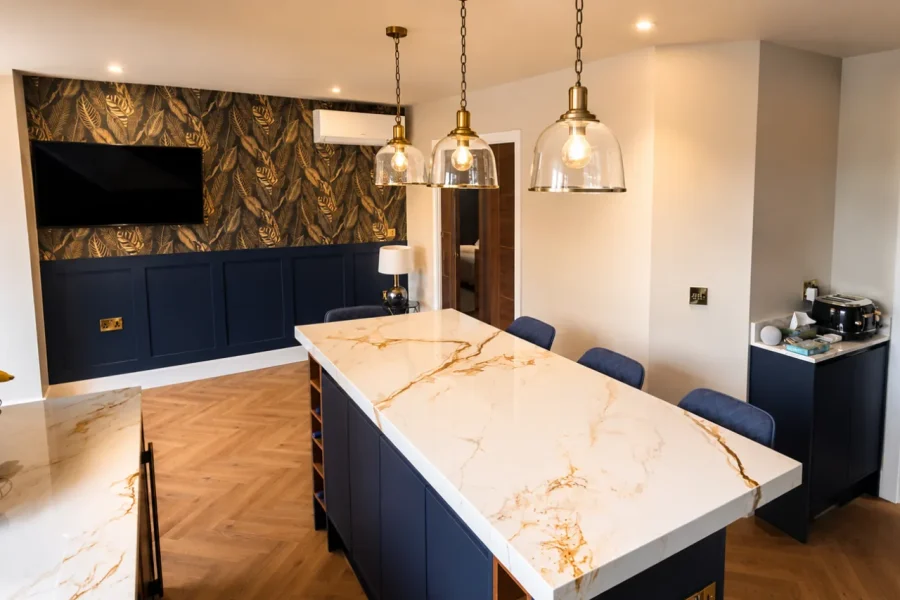
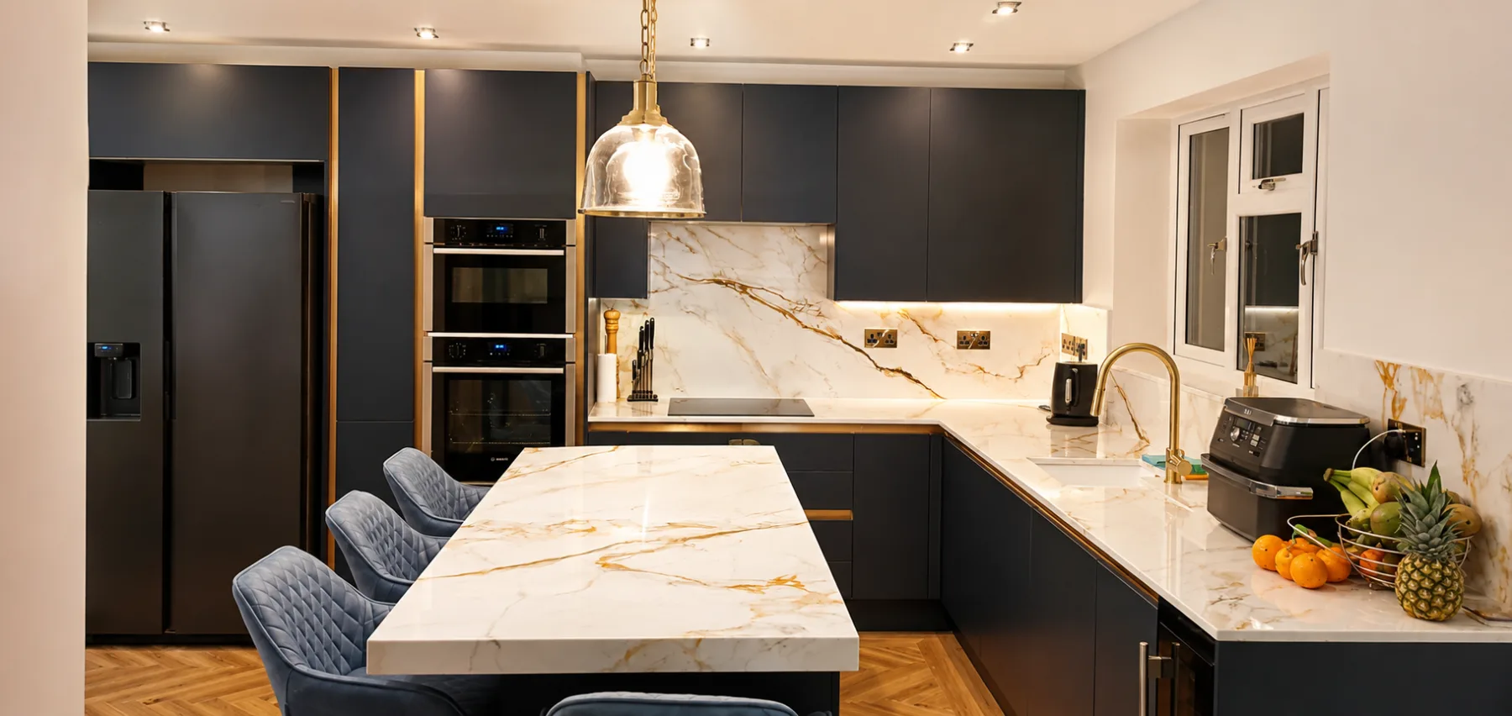
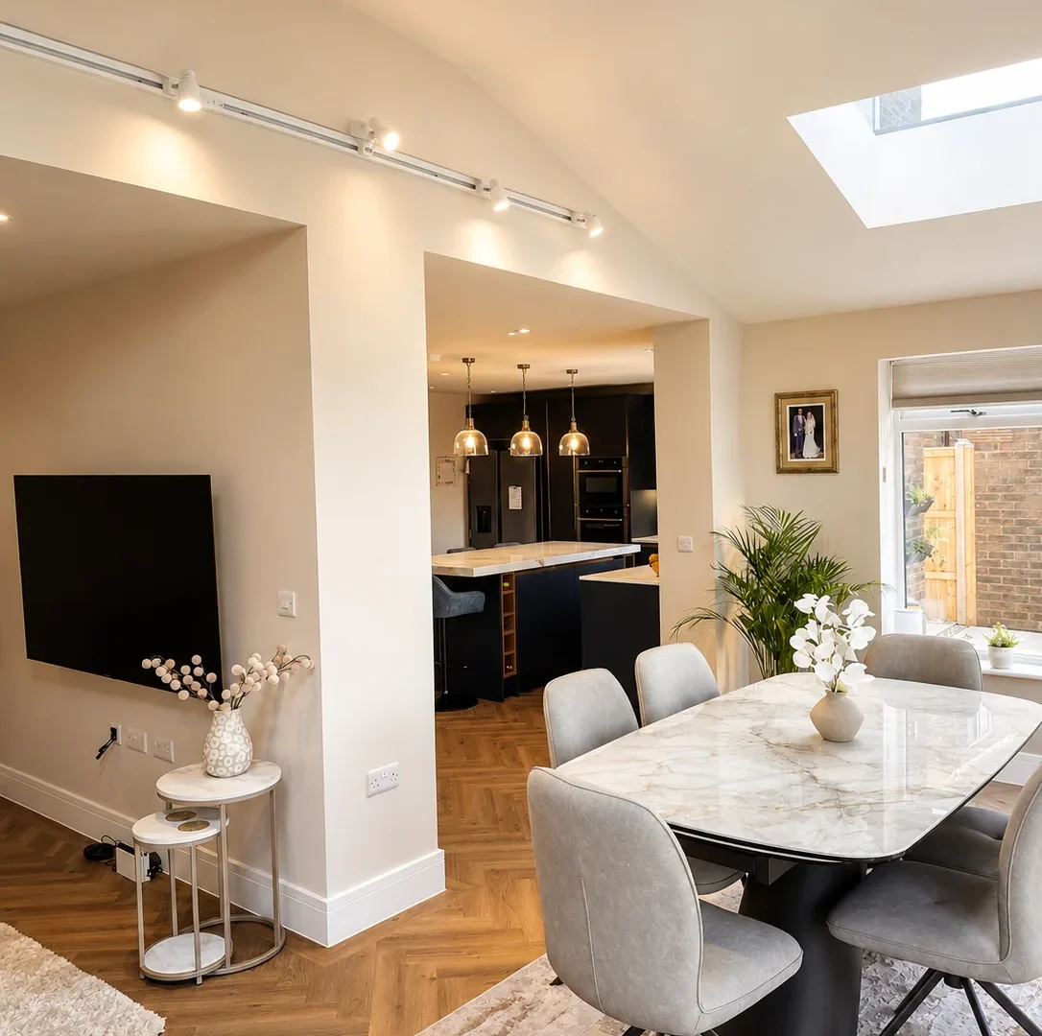
Dining area with a marble table and rooflight looking through to a navy kitchen extension

Whatever stage you’re at

A retrofit can draw on any part of the framework above, your water, your ventilation, a single bedroom, or several combined into a wider plan, and you don’t have to do everything at once. If you’re already extending, renovating a kitchen or converting a loft with us, healthy home measures get built into that same programme while the walls are open and the floors are up, you experience the finished home, not the extraction, cabling or ductwork behind it.

A new home offers the most room to work, since the whole framework, orientation and daylight, ventilation, water, lighting, materials, comfort and technology, can be considered alongside the architecture and Building Regulations from day one. Talk to us while the design is still developing, see our Design and Build page.

  1. Tell us about your home and your priorities. Start with the building and what matters to you, not a shopping list of products.
  2. We review the property. What’s realistic, what’s worth doing, and where a specialist beyond construction is needed.
  3. Agree the scope. The interventions worth including, set out in a written quotation alongside any wider renovation.
  4. Build, commission and hand over. Coordinated with the rest of the project, tested where relevant, and explained so you know what needs ongoing care.

Areas we cover

We design and retrofit healthy homes across Milton Keynes, Northampton, Buckinghamshire and Bedfordshire, alongside our extension, renovation and new-build projects in the same areas.

This is a specialist service, so we’ll also consider suitable projects further afield. Tell us your postcode and what you’re looking to do, and we’ll tell you honestly whether it’s a good fit.

Tell us your postcode

Areas covered

  • Milton Keynes
  • Northampton
  • Buckinghamshire
  • Bedfordshire

Questions about healthy homes

If your question is not covered here, ask us directly.

Ask us directly 07928 100884
What is a healthy home?

A home designed or adapted with real consideration for the indoor environment: air quality, ventilation, water, light, temperature, humidity, acoustics, materials and technology, rather than any one of these treated in isolation.

What does MVHR mean?

Mechanical Ventilation with Heat Recovery. It brings fresh filtered air into the home and extracts stale air, recovering most of the heat from the outgoing air first, so the house stays ventilated without the heat loss of just opening a window.

Can you retrofit MVHR into an existing house?

Often, yes, though duct routes, airtightness and available space all need assessing first, and we’ll design and commission it properly for your home.

Do you install whole-house water filtration?

Yes, where it suits the property. The right system depends on your water supply, how you use it, and the space available.

Do I need to renovate my whole house to do this?

No. A project can focus on a single room or system, or be built into a larger extension or renovation you’re already planning.

Are the benefits scientifically proven?

“Healthy home” isn’t a single certified standard, and we don’t claim any particular work will prevent or treat a medical condition. There is, however, established guidance on ventilation, daylight, thermal comfort and damp, and we’re clear about the difference between that and anything more speculative.

Which areas do you cover?

Milton Keynes, Northampton, Buckinghamshire and Bedfordshire, and further afield for the right specialist project.

Whatever stage you’re at

Tell us about your home and what you’d like to improve, and we’ll help you work out what’s worth doing.

Enquire Call