
Kitchen design and fitting in Milton Keynes
Everything about family life passes through the kitchen: mornings, homework, dinner, the friends who end up in there anyway. Get it right and the rest of the house feels right behind it.
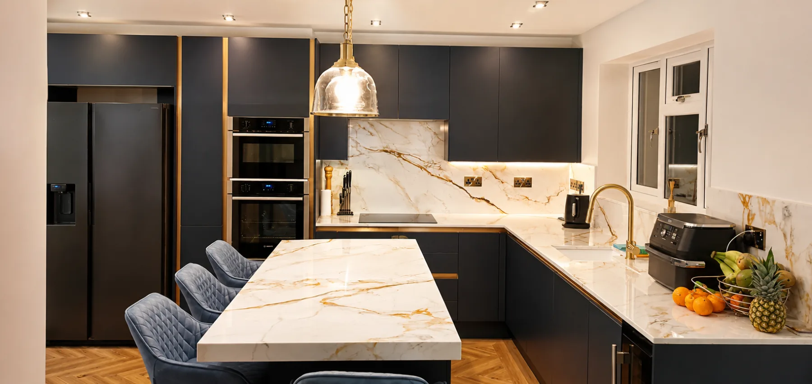
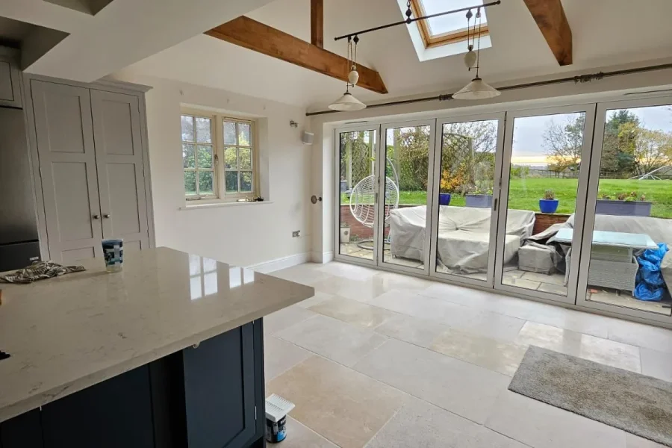
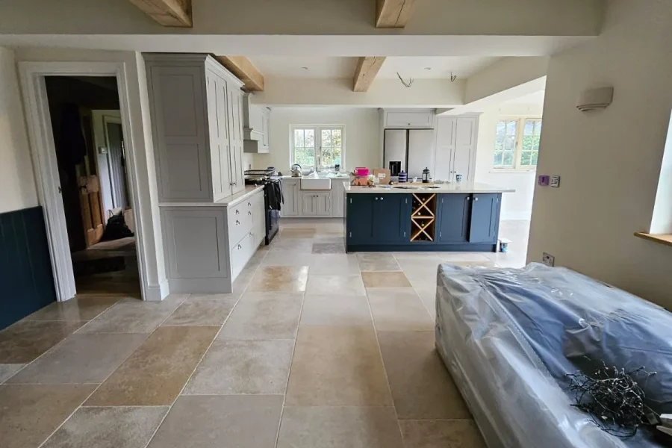
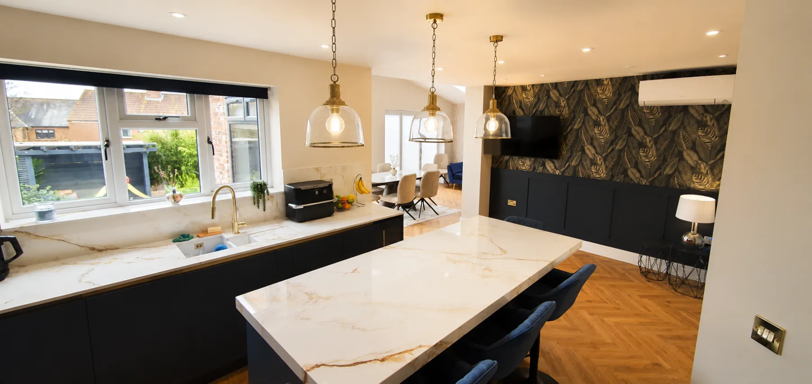
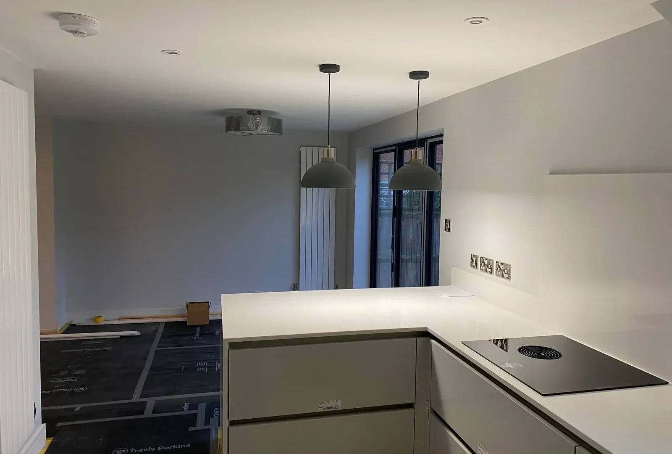
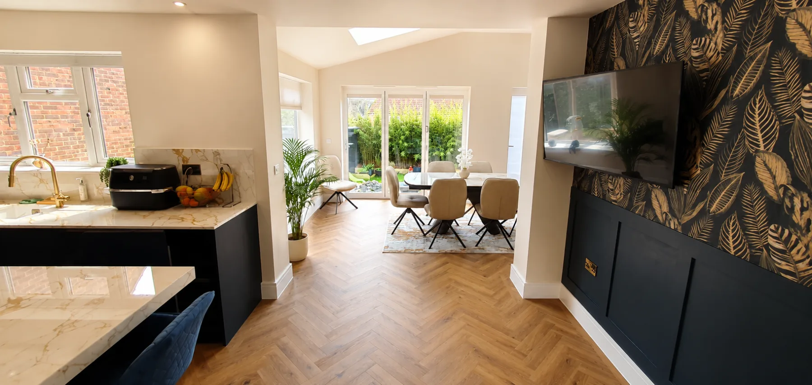
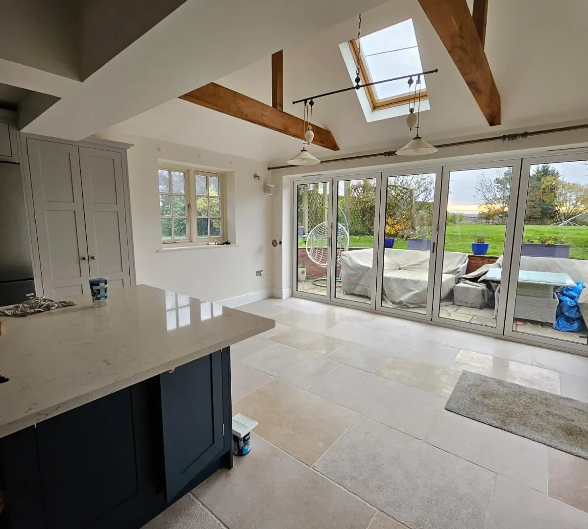
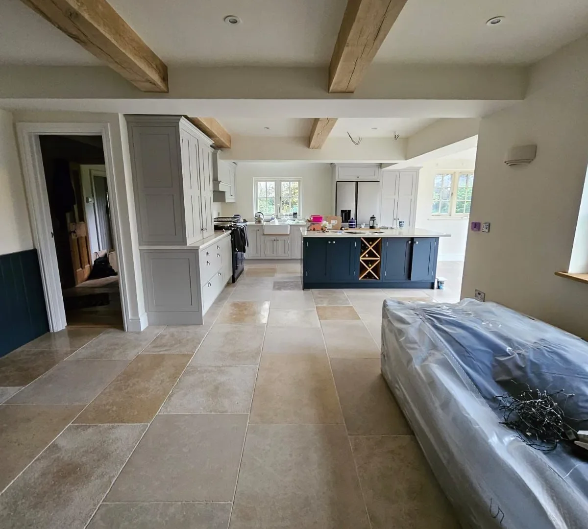
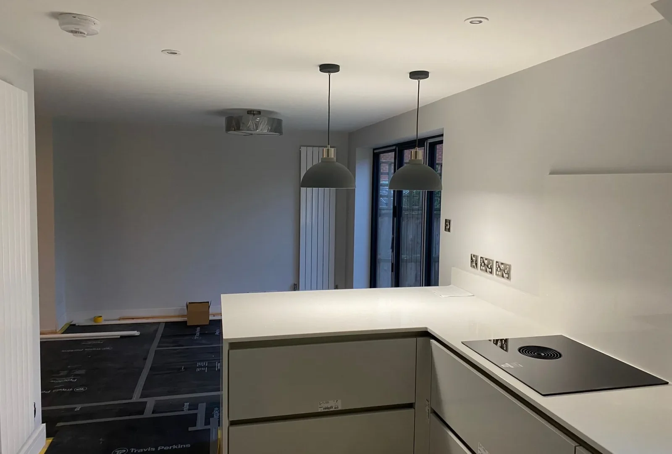
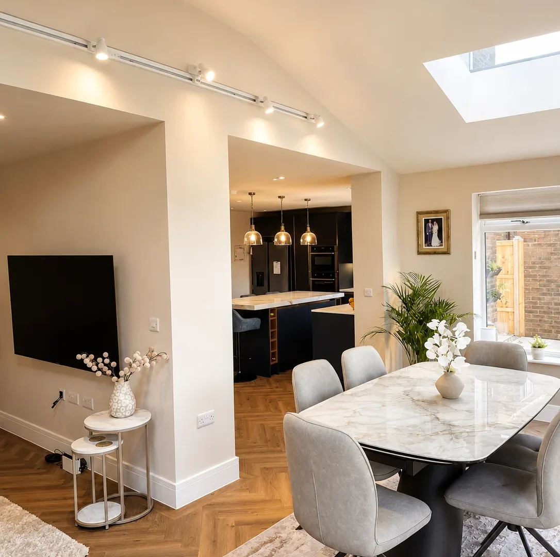
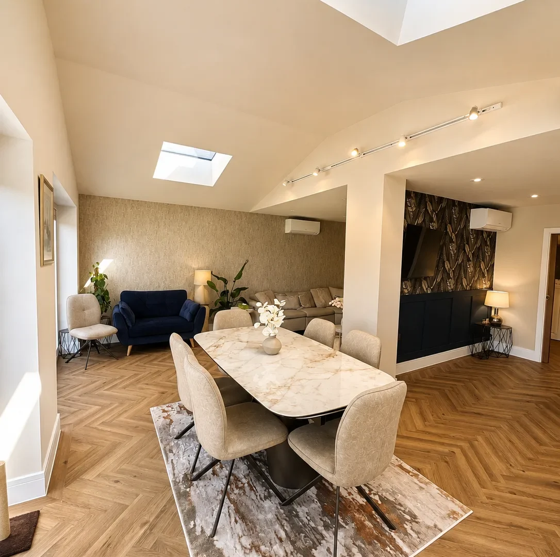
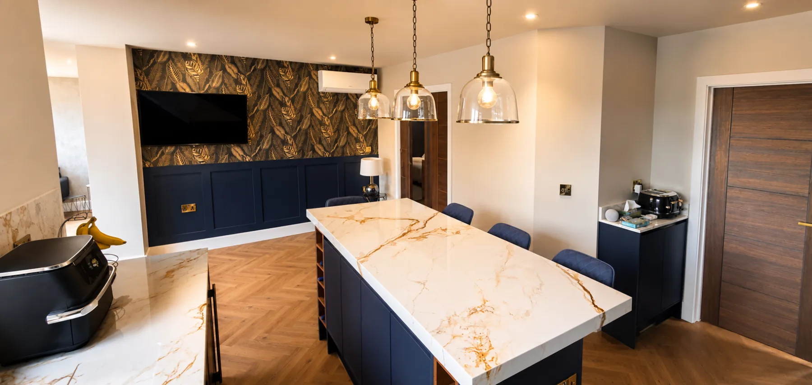
As kitchen fitters and designers working across Milton Keynes, Northampton, Buckinghamshire and Bedfordshire, DWG Construction handles bespoke kitchen design and building as one team, from first sketch to finished room. See the results in the kitchens we’ve built below.
Design, built around your home
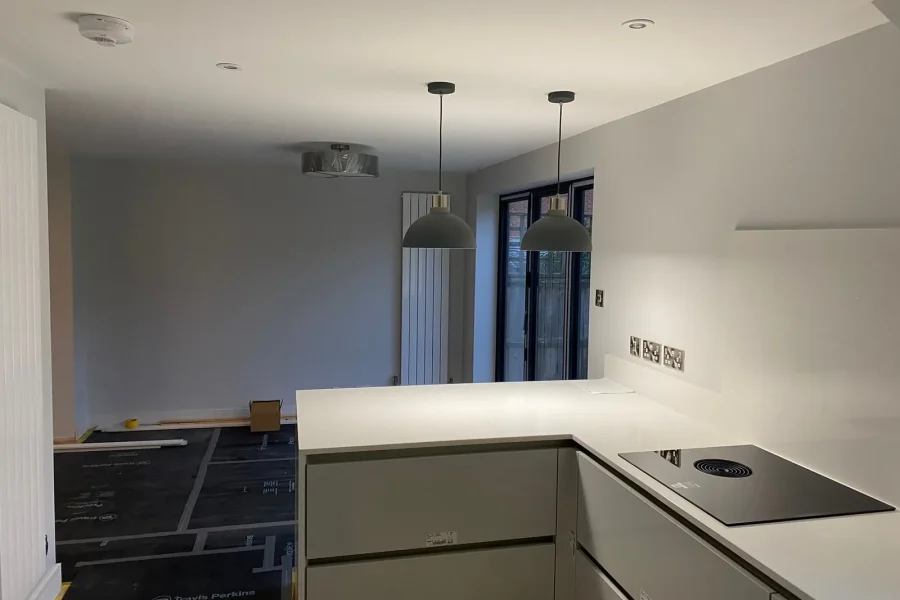
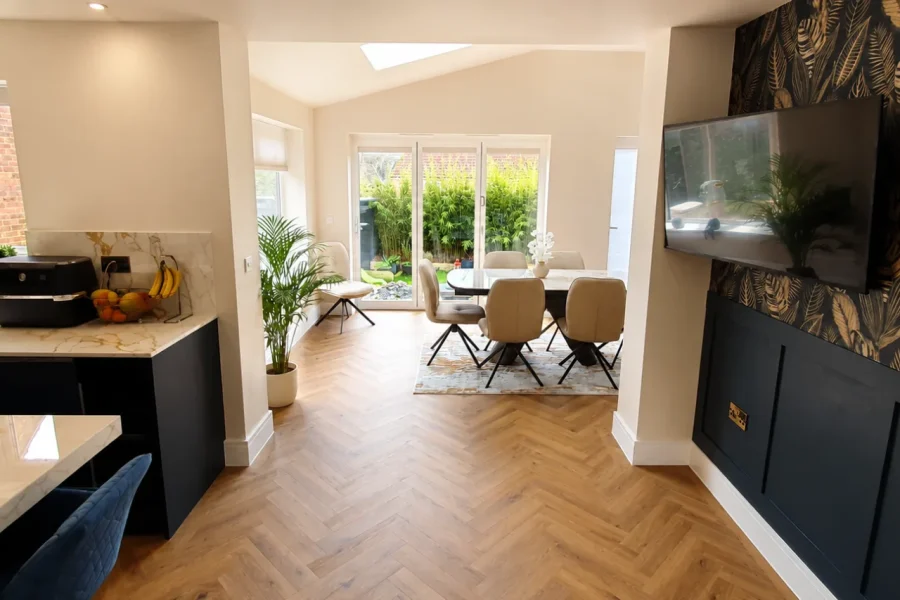
A good kitchen starts with how your family actually uses the room, not a units catalogue. Before we draw anything, we survey your home in full, so the layout is built around your actual storage, wiring, drainage and light, not a template with your measurements dropped in. That survey is what makes “bespoke” true rather than a word on a page.
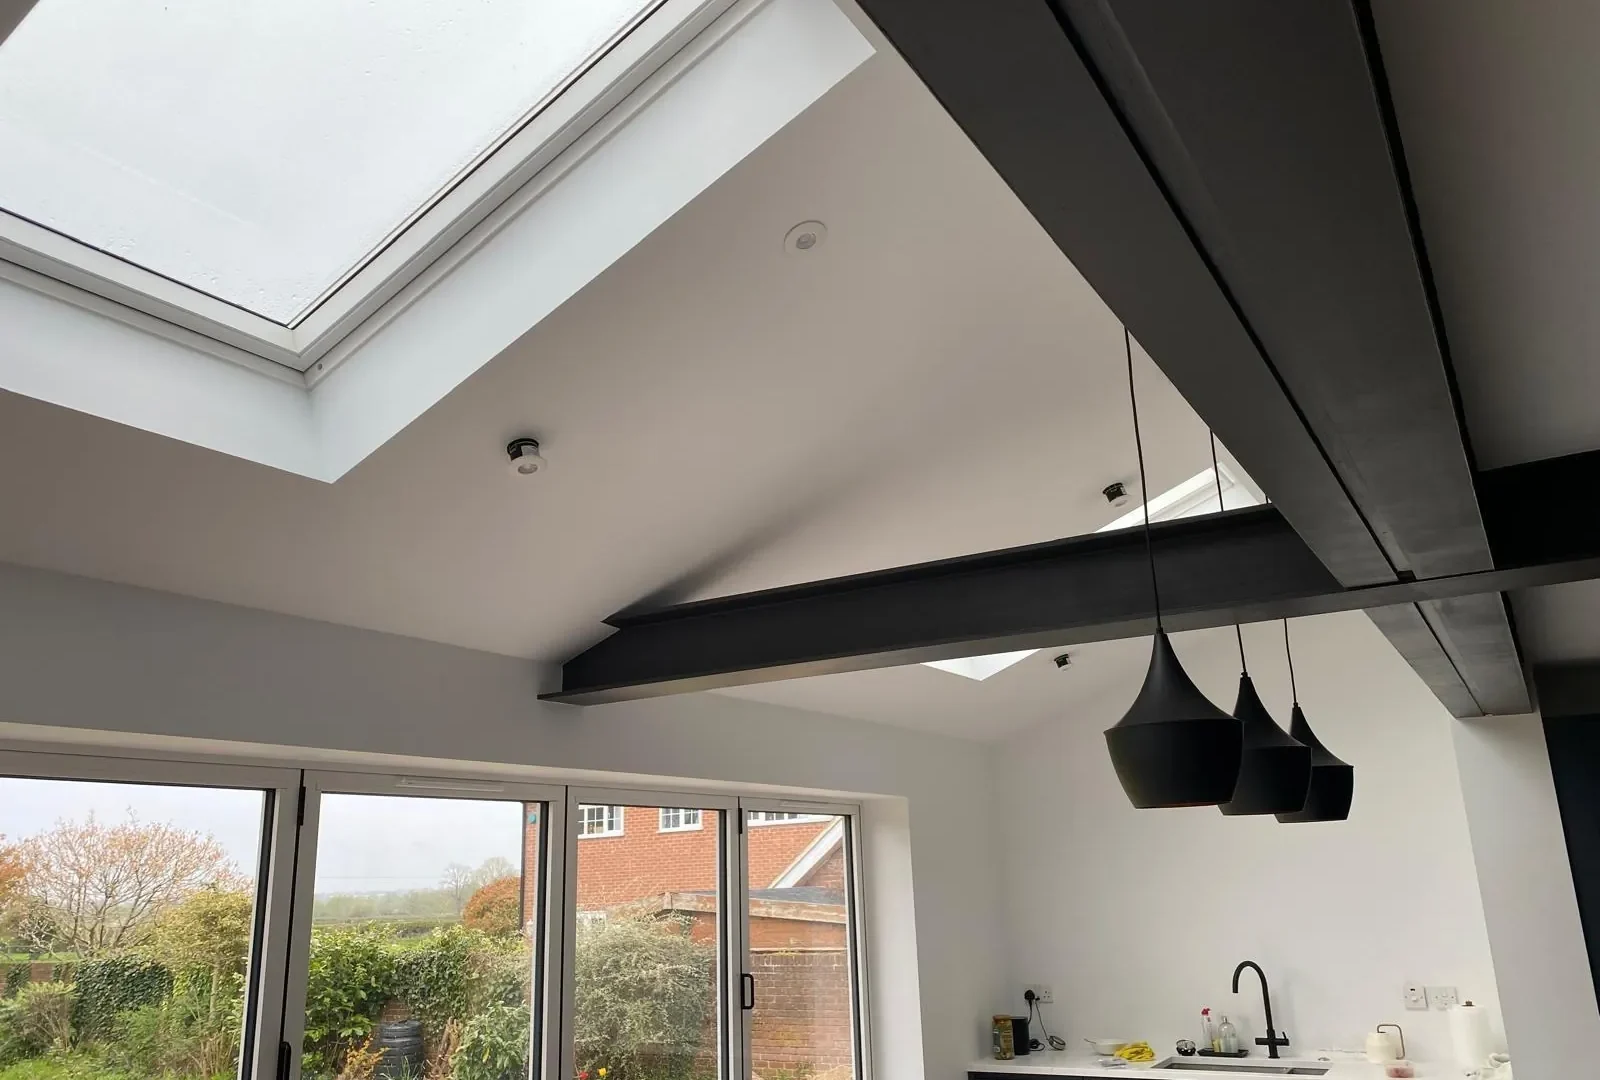
The same survey identifies load-bearing walls and structural implications upfront, so changes like moving a wall or levelling a floor are designed in from day one rather than found halfway through the job.
- Bespoke design consultation, based on a full home survey
- Structural alterations: openings, steels and floors, agreed and costed before work starts
- Plumbing, electrics, fitting and finish, tested and signed off under our NIC certification
If your kitchen is part of a bigger extension or renovation, start on our Extensions and Renovations page instead.
What it costs
We don’t publish prices, because a kitchen can mean replacing units in the same footprint or reshaping the whole back of the house. What shapes the cost is whether the layout is changing, whether structural work is involved, and the specification you choose for units, worktops and appliances.
You’ll receive a written, itemised quotation after a site visit, checked against the same items every time: VAT, making good, flooring, decoration and a contingency for what’s found once the old kitchen comes out. Nothing verbal, nothing vague, so you know exactly what you’re agreeing to before any work starts.
How it works
- Tell us your plans. What you want to achieve, and any ideas or layouts you already have.
- Survey, design and scope agreed. The layout, the quotation and the programme, all in writing.
- Build and handover. NIC-certified sign-off, a snagging list agreed with you, and a 12-month workmanship guarantee.
Kitchens we’ve built
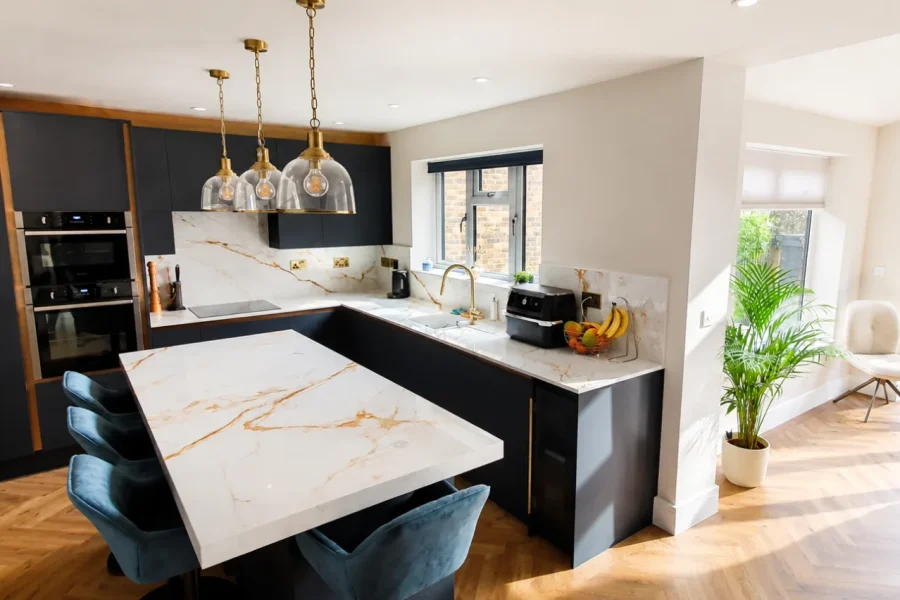
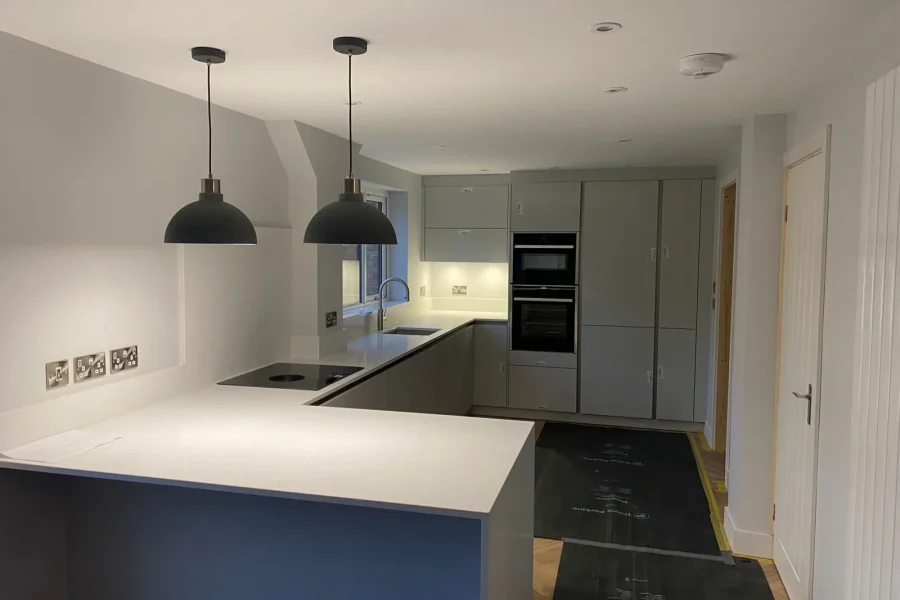
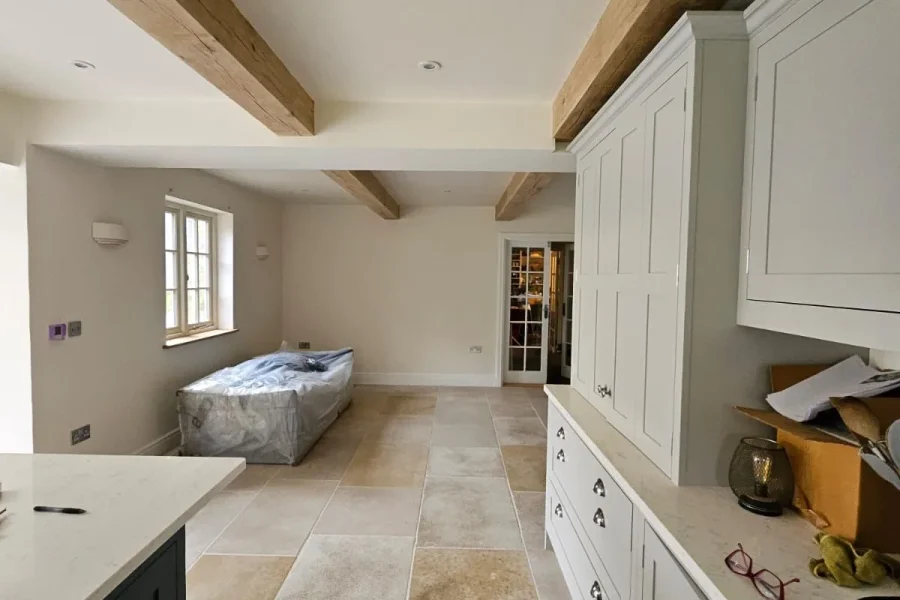
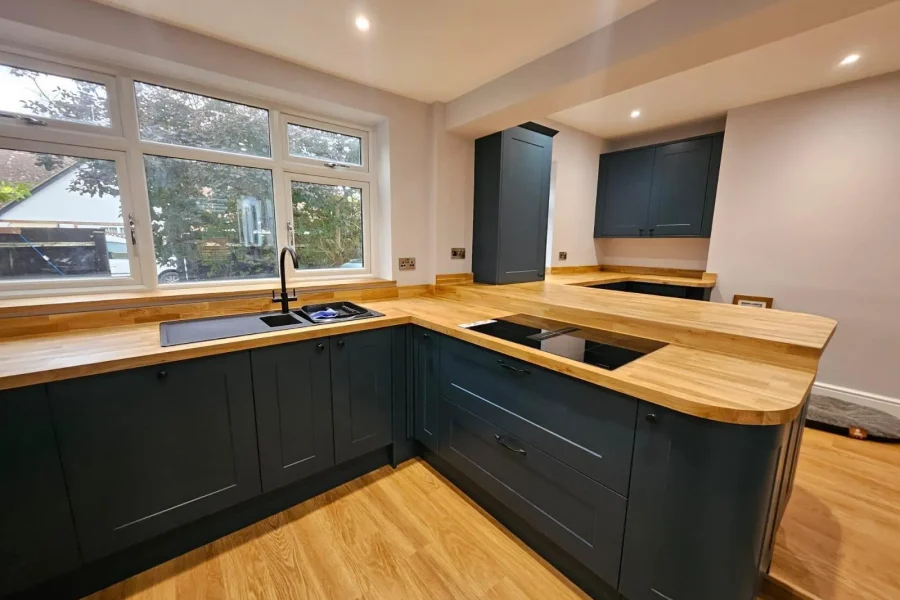
Areas we cover
Milton Keynes is home, and where most of our kitchens are built, along with Towcester, Ampthill and Woburn Sands. We also design and fit kitchens in Northampton and across Buckinghamshire, and take on kitchen projects in Bedfordshire as part of wider renovation work.
Areas covered
- Milton Keynes
- Towcester
- Ampthill
- Woburn Sands
- Northampton
- Buckinghamshire
- Bedfordshire
Questions about kitchens
If your question is not covered here, ask us directly.
Ask us directly 07928 100884Can you design a kitchen and fit it?
Yes. We survey your home, design the layout around it, then build and fit it ourselves, one team from start to finish. See examples in the kitchens we’ve built above.
Will you fit a kitchen I’ve already bought?
Yes. If you’ve chosen your own units or worked with another designer, we’ll review the plan against your home’s structure and services, then fit it ourselves.
Can you change the layout, or move the kitchen?
Yes. That’s a structural project as much as a fitting one, including Building Regulations sign-off where needed.
How long does a kitchen project take?
It depends on the scope, and takes longer where the layout or structure is changing. You get the full programme in writing before we start.
What should I have ready before I enquire?
An idea of what you want to achieve and where your property is. Photos, drawings or layouts you already have help, but you can enquire before your plans are finalised.
Which areas do you cover?
Milton Keynes, Northampton, Buckinghamshire and Bedfordshire.
Let’s talk about your kitchen
Tell us what you want to achieve, and any ideas or layouts you already have. We’ll survey your home, design the layout around it, and give you the quotation and programme in writing.