
Dormer loft conversions
A dormer extends out from the existing roof slope to create additional headroom and more usable floor area. It is a common way to form a bedroom, bathroom or suite where the original roof space narrows at the eaves.
Turn unused roof space into a room that enhances your home.
A professionally planned loft conversion can create the bedroom, home office, guest space or private suite your family needs without taking space from the garden or leaving the neighbourhood you value.
We deliver loft conversions in Milton Keynes, Northampton, Aylesbury and North Buckinghamshire. We coordinate the structural work, roofing, stairs, insulation, services and finishes as one carefully managed build, with clear information from the first conversation to the final handover.
Tell us about your plans for the loft conversion. We will review your ideas and plans and discuss the most useful next step.
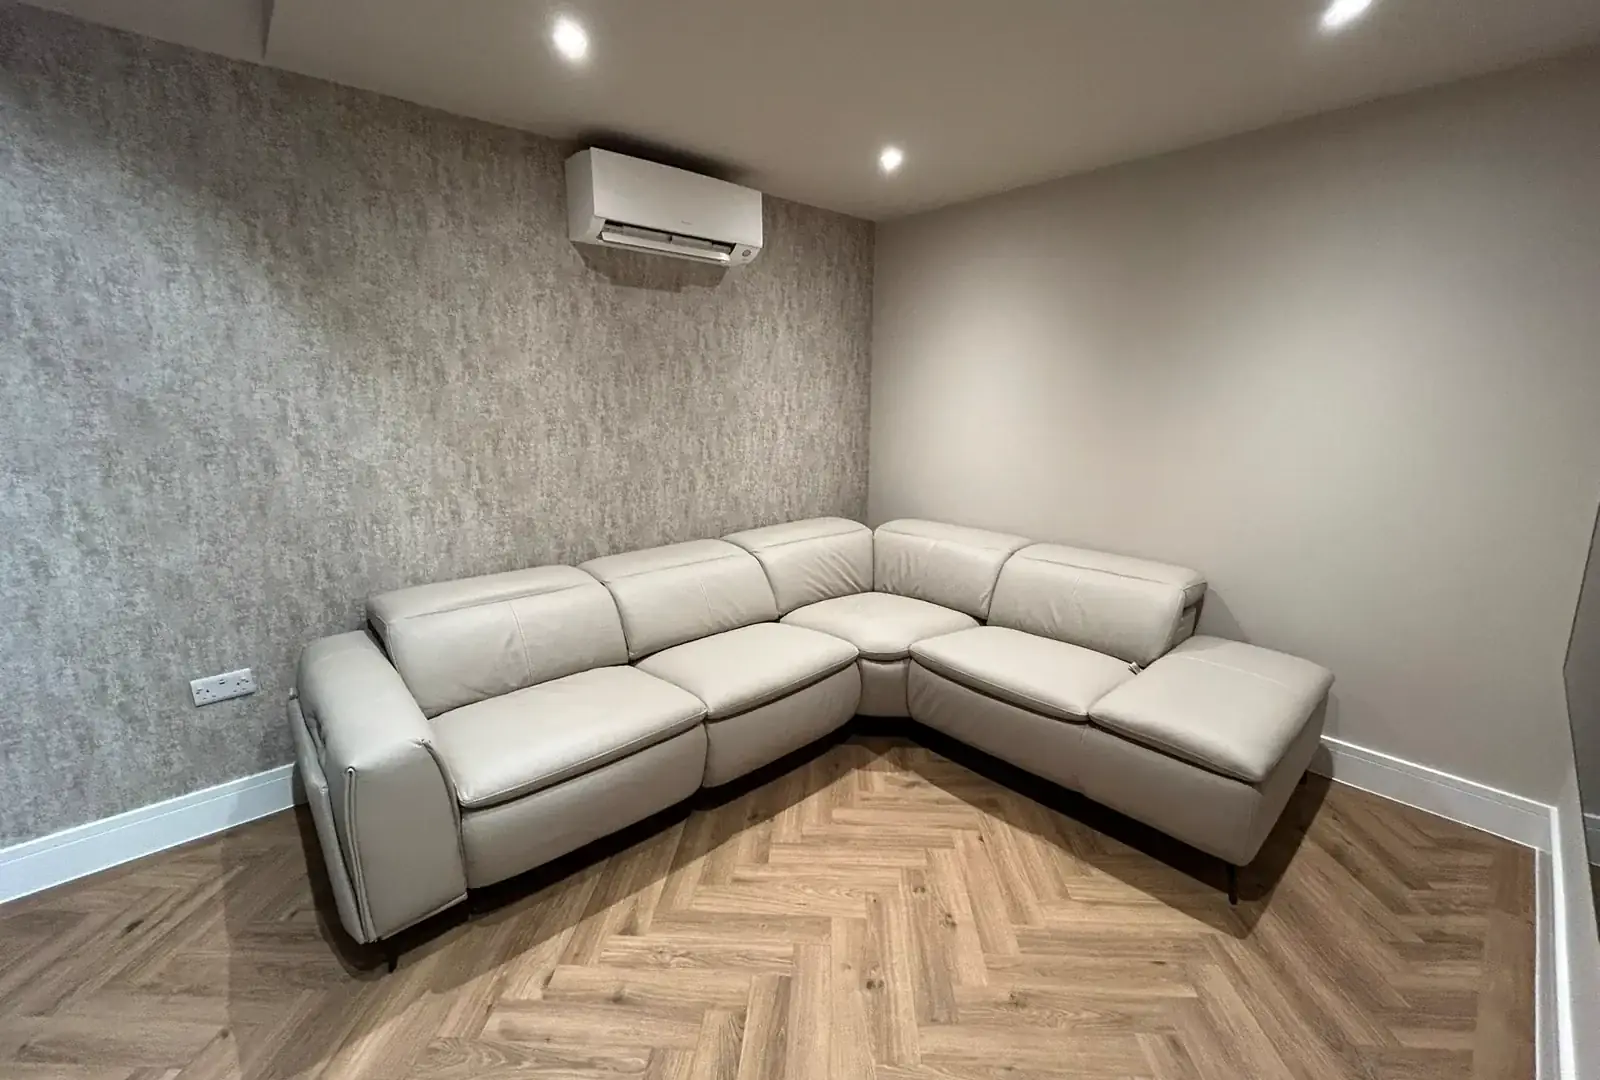
The best loft conversions do more than add floor area. They make the route upstairs feel natural, use the available headroom intelligently and connect the new room with the character and finish of the house below.
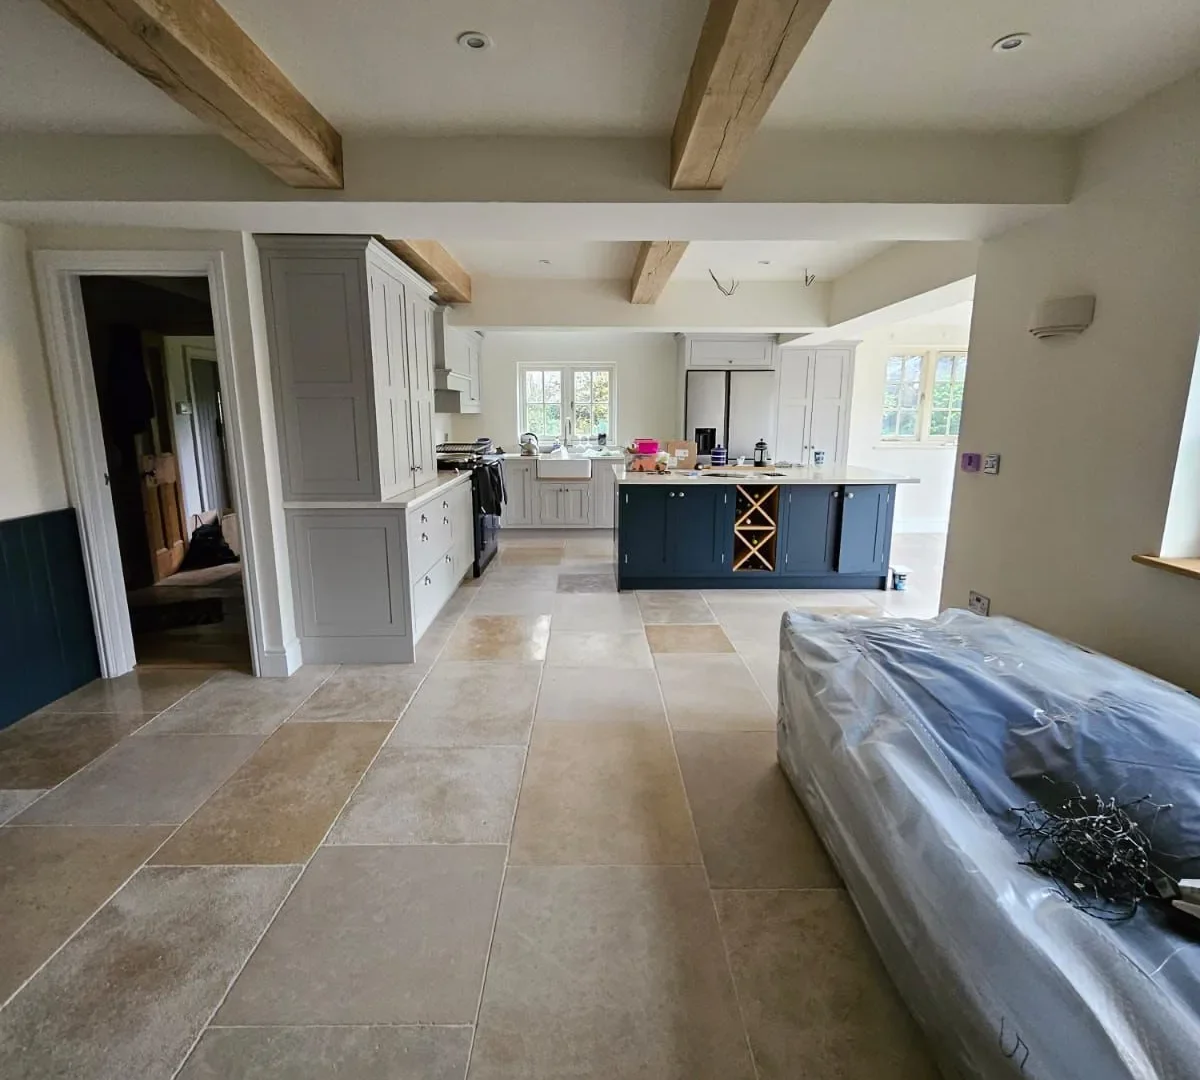
A loft conversion uses space that may already exist above you. With the right design, it can give the household more privacy and flexibility while preserving the garden and the parts of the home that already work.
The important question is not simply whether the roof space can hold a room. It is whether the structure, staircase, fire strategy, services and finished layout can work together. That is why early practical input matters.
Many homes can be converted, but the roof, structure and layout must work together. We assess:
An early review helps confirm what is practical before you commit to a design.
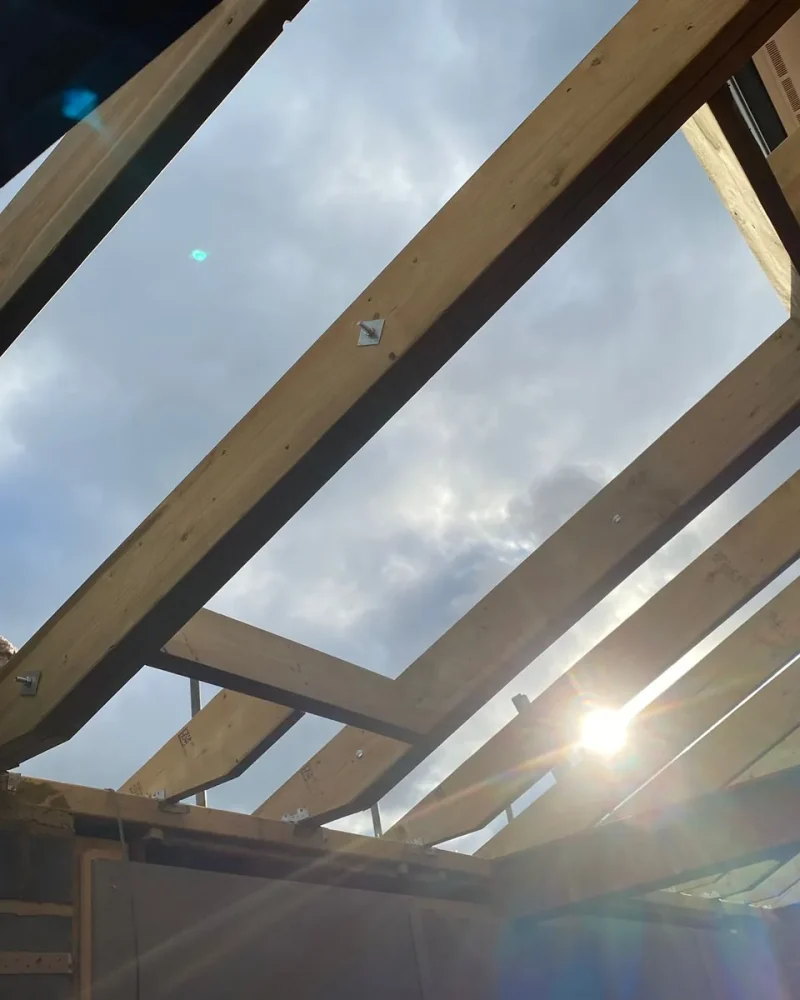
The right type of loft conversion depends on the house, the roof and what the new floor needs to achieve. We can review the proposed approach with you and your appointed designer before the build scope is agreed.
A dormer extends out from the existing roof slope to create additional headroom and more usable floor area. It is a common way to form a bedroom, bathroom or suite where the original roof space narrows at the eaves.
A hip to gable conversion changes a sloping side section of roof into a vertical gable wall. On a suitable detached or semi detached property, this can make the internal space wider and easier to plan.
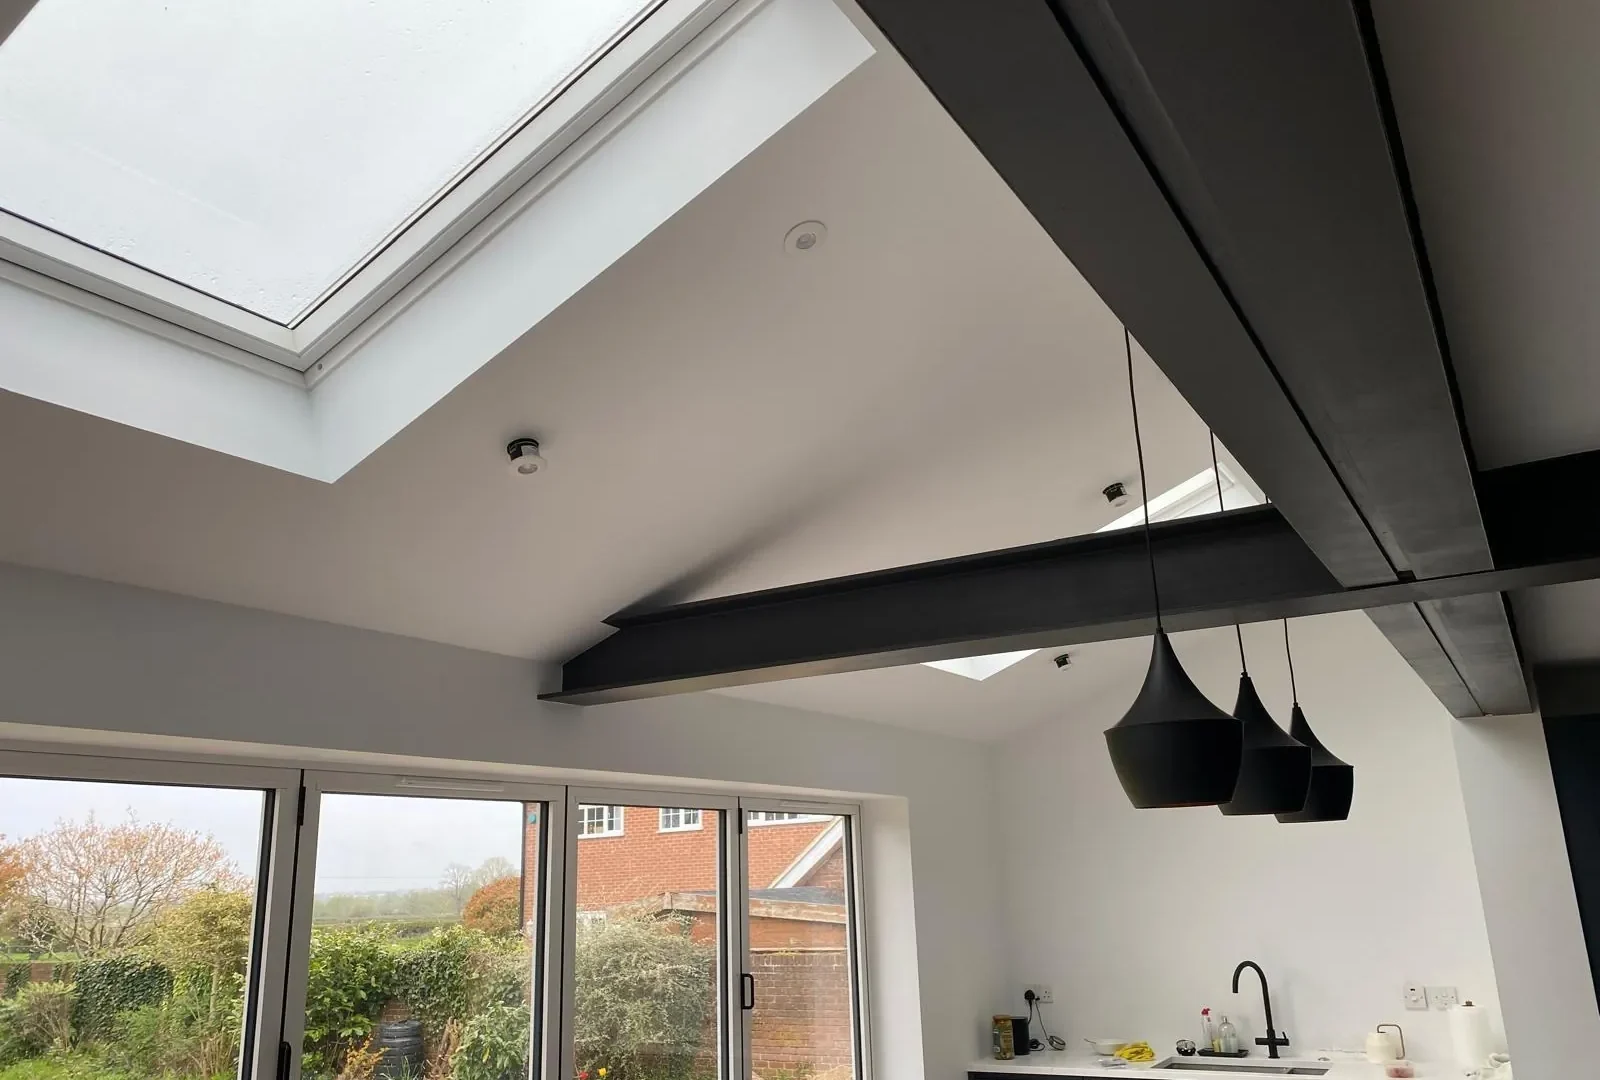
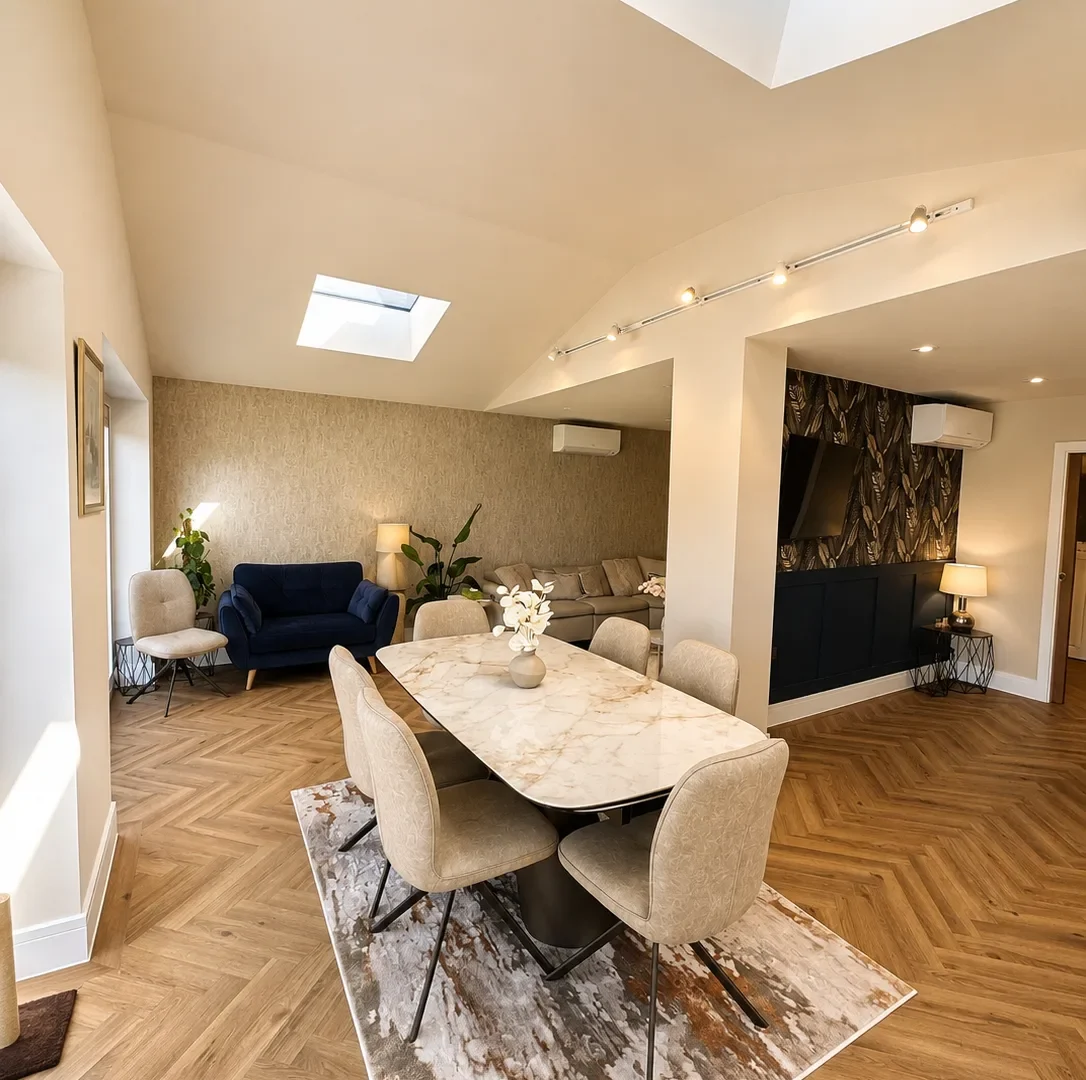
Where the existing loft already has suitable height and volume, rooflights may create a useful room with less change to the external roof form. The structure, stair position, fire safety and insulation still need to be resolved properly.
A mansard changes the shape of the roof more substantially to maximise usable space. It normally requires a more involved design and planning process, so the property and local constraints must be considered carefully.
A bungalow loft conversion can add an entirely new living level. The roof structure, staircase, escape strategy and effect on the ground floor layout all need to be considered together before the design is fixed.
We bring the practical experience and coordination needed to turn a loft design into a well planned, properly sequenced build. We connect the structural work, roofing, staircase, services and finishes so every part supports the result you want.
Whether you have architectural drawings or an early idea, we will help you understand the build scope, the practical decisions and the next step towards your new space.
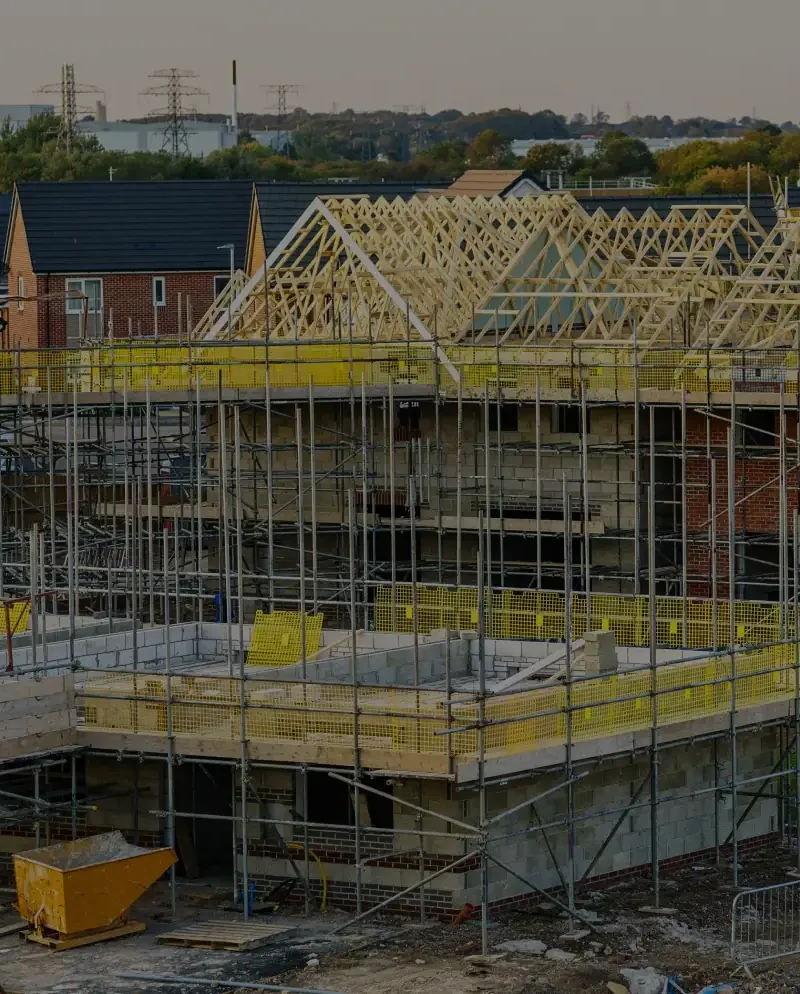
A loft conversion brings together more than roofing and carpentry. The quality of the result depends on how the structure, weather protection, building services and finished details are planned around one another.
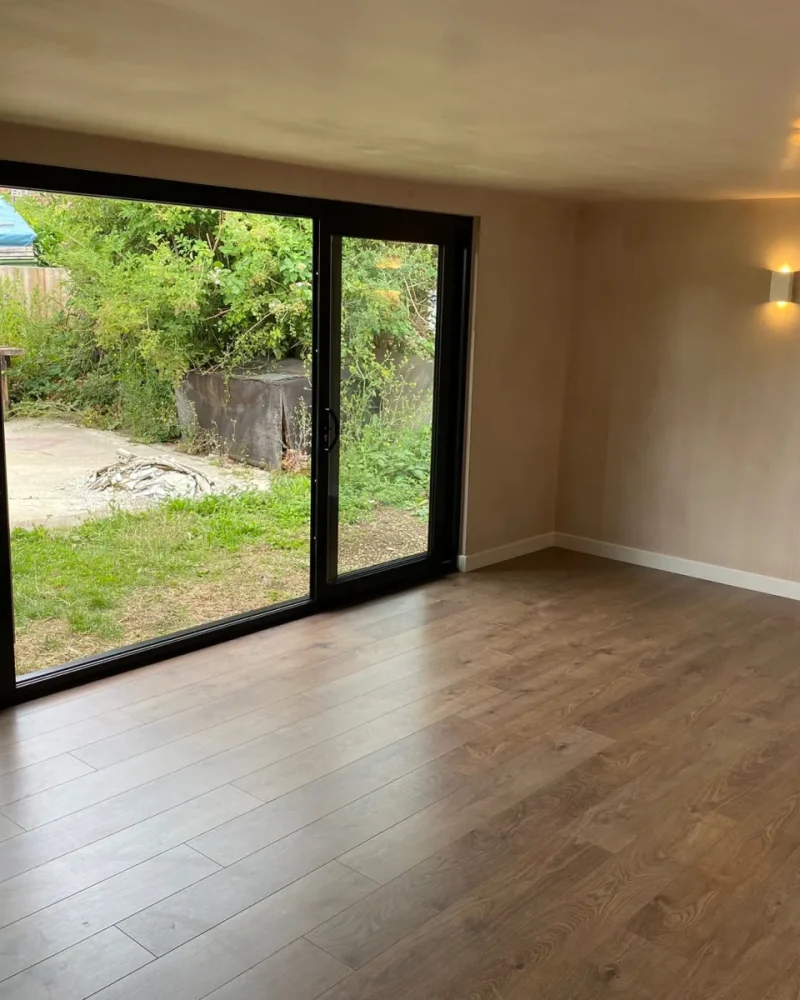
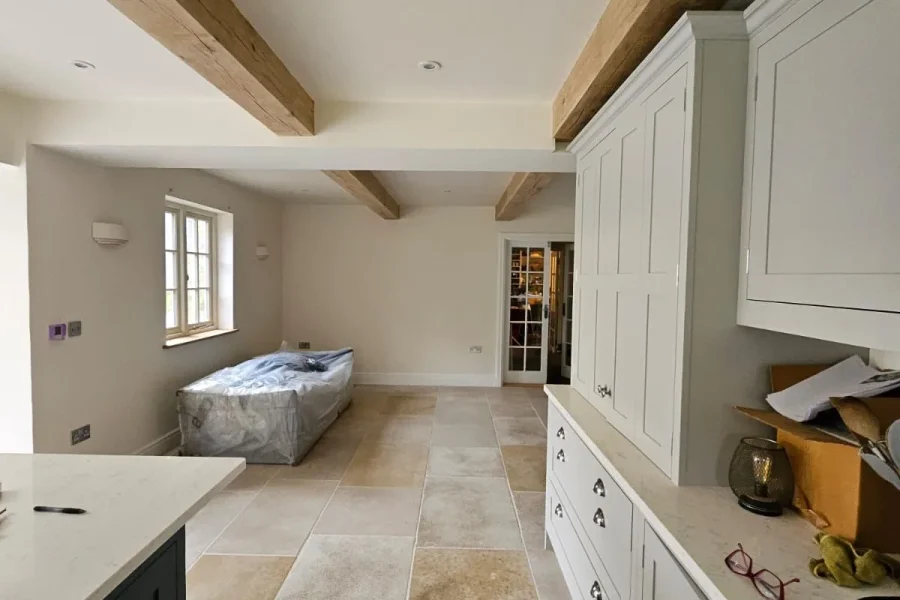
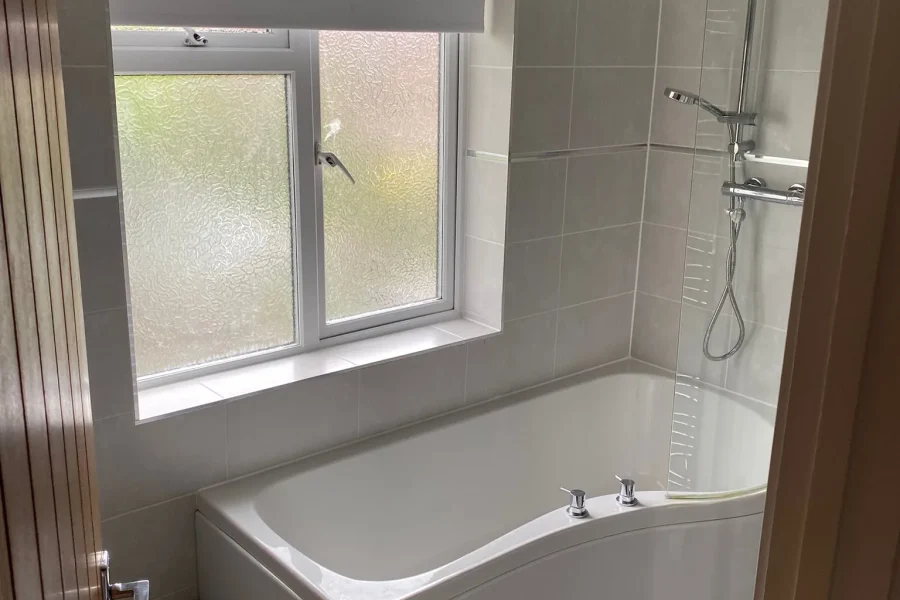
A loft conversion changes the structure, fire strategy and circulation of the home. Relevant experience, clear information and genuine project evidence help a homeowner judge who should carry out that work.
We bring more than 20 years of hands on construction experience to the practical decisions that shape a successful build, including sequencing, temporary protection, structural interfaces, stairs, services and finishes.
We translate drawings, specifications and known site conditions into a clear scope of works and an itemised quotation. You can see what is included, understand the decisions still to be made and compare proposals on a consistent basis.
We programme roofing, structural work, carpentry, plumbing, electrics and finishing trades as connected parts of the same project, reducing gaps between responsibilities and conflicting decisions.
We communicate the construction sequence, progress and upcoming decisions throughout the build. At completion, we inspect the finished work with you, address agreed completion items and provide the relevant project information and certificates. The completed work is supported by our 12 month workmanship guarantee.
The cost of a loft conversion depends on what the existing roof can provide and how much must change to create a safe, comfortable and properly finished room. A simple price per square metre cannot account for every property.
The conversion type, structural steel, dormer construction, staircase, scaffolding, roof covering, glazing, insulation, fire protection, bathroom, heating, electrics and finish specification can all affect the total. Alterations needed on the floors below may also influence the scope.
Once the design and responsibilities are sufficiently clear, we prepare an itemised quotation showing what the price covers. When comparing loft conversion builders, check that structural work, scaffolding, roofing, stairs, services, decoration, professional fees, approvals, VAT and contingencies are being treated consistently.
Tell us your anticipated budget when you enquire. An open conversation early in the process can help establish whether the proposed design, finish and available budget are aligned.
Not always. Some loft conversions can be carried out under permitted development rights, provided the property and proposed roof alterations meet the relevant limits and conditions. Planning permission may be required where those conditions are not met, permitted development rights have been removed, or the property is listed, contains flats or is affected by particular local restrictions. The specific property and proposal should be checked before work proceeds.
Building Regulations approval is required when a loft or attic is converted into liveable space. The requirements can include structural strength, fire safety, stairs, insulation, ventilation, sound performance and the safety of glazing and electrical work. The approved design and inspection route should be established before construction begins.
The Party Wall etc. Act may apply when structural beams or other work affect a shared wall. It is separate from planning permission and Building Regulations and should be considered early with an appropriately qualified professional.
We are based in Milton Keynes and carry out loft conversions across the city and surrounding communities, including Woburn Sands, Stony Stratford, Newport Pagnell and Bletchley.
We also undertake suitable loft conversion projects in Northampton and Towcester, and across the surrounding parts of Northamptonshire.
In Aylesbury, we work with homeowners who want the roof space, staircase and any connected changes below treated as one coordinated construction project.
Our working area extends into North Buckinghamshire, including Buckingham, Winslow and nearby villages. If you are unsure whether your property is within our coverage area, send us the postcode and a short project outline.
Areas covered
If your question is not covered here, ask us directly.
Ask us directly 07928 100884The programme depends on the conversion type, structural complexity, access, specification and whether bathrooms or significant alterations below are included. We set out the anticipated construction sequence before work starts and communicate progress as the build develops.
In many cases, yes. The answer depends on access, the staircase works, temporary protection and whether essential services or rooms below will be affected. We discuss the key stages before construction so you can make informed arrangements.
There is no single measurement that decides whether every loft can be converted. Useful headroom, roof structure, floor build up and the position of the staircase must be considered together. Stair design has its own headroom requirements, so the property and proposed layout need a specific assessment.
The staircase normally needs to connect safely with the existing circulation and provide a practical arrival point in the loft. Its position can affect both the new floor and the room or landing below, so it should be resolved early rather than treated as a later detail.
The answer depends on the roof shape, available space, planning context, budget and intended use. A rooflight conversion may suit a loft with good existing volume, while a dormer or hip to gable design may be needed to create more useful headroom and floor area.
A well designed additional bedroom, bathroom or flexible room can make a home more useful and attractive, but the financial effect depends on the property, location, quality of the work and local market. Seek independent valuation advice if the investment return is an important part of the decision.
We review the property location, proposed use of the loft and current design stage.
We contact you to clarify the brief and discuss whether the project appears to be a good fit.
Where appropriate, we agree the next conversation or site visit and explain what information will be needed.
If your family needs another bedroom, a private workspace or a more flexible home, tell us what you would like the loft to become. Whether you have finished drawings or an early idea, we can start with a practical conversation about the property, the likely scope and the next step.
You do not need to have every answer before getting in touch. Send the property postcode, a short outline and any drawings or photographs you already have.