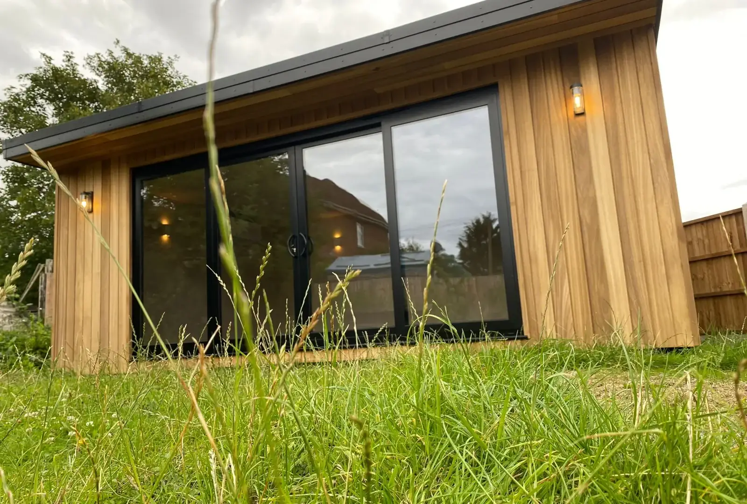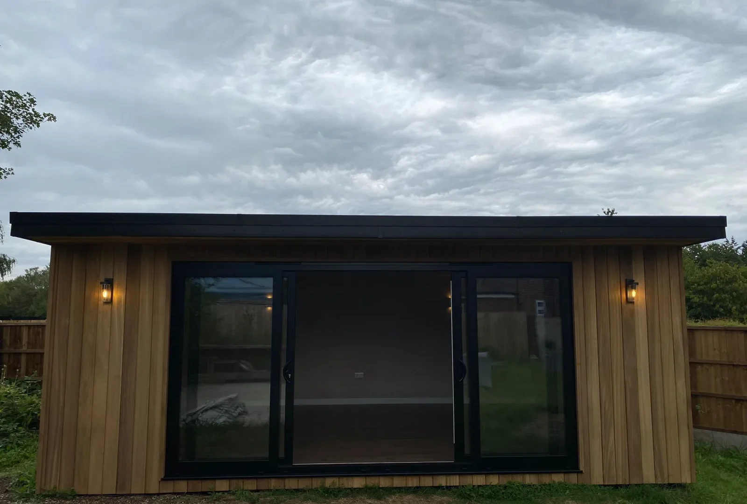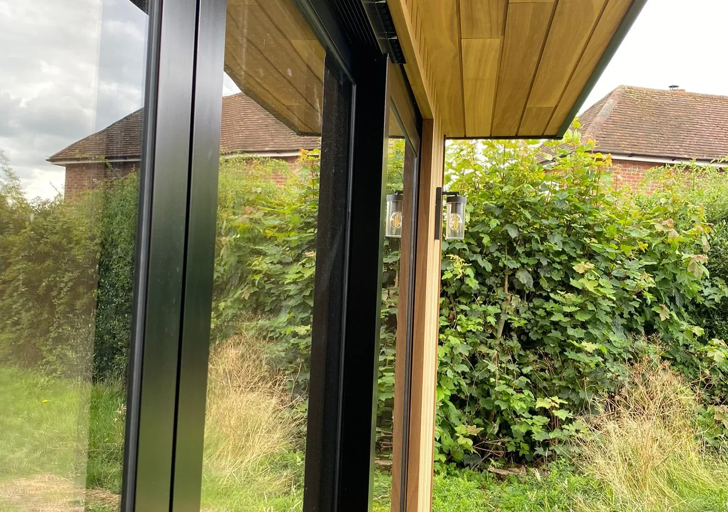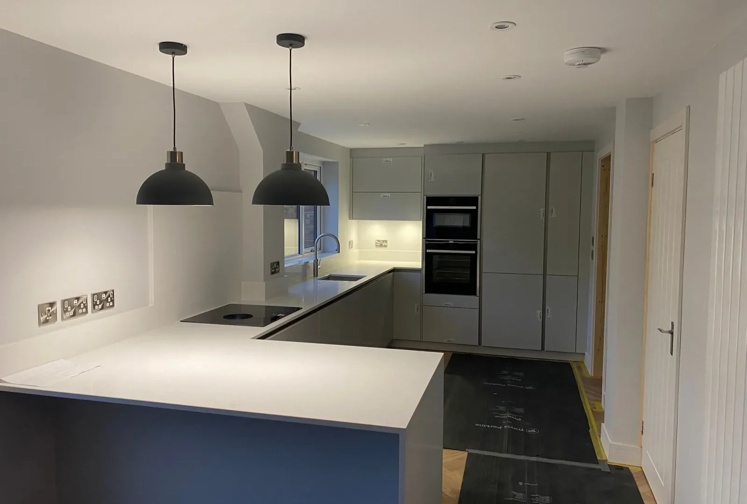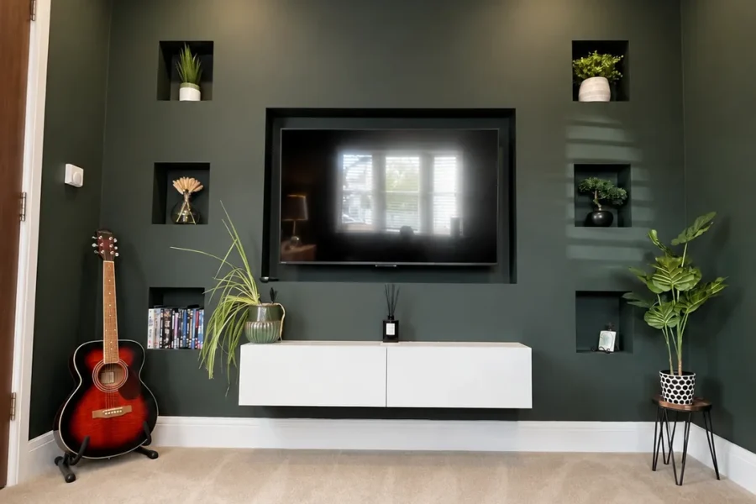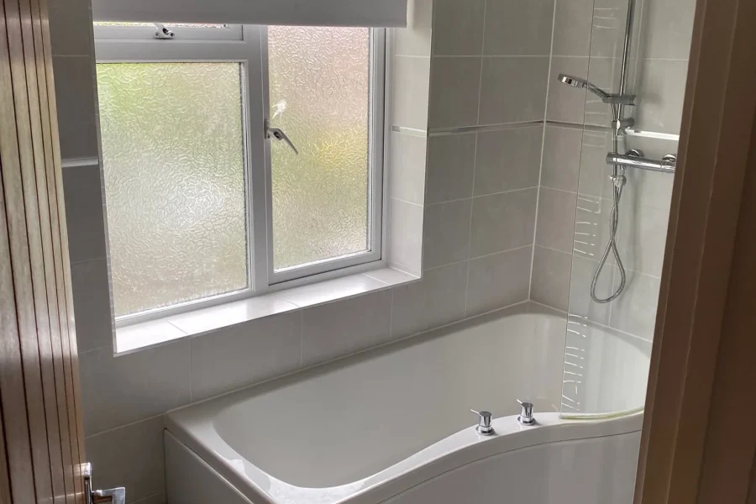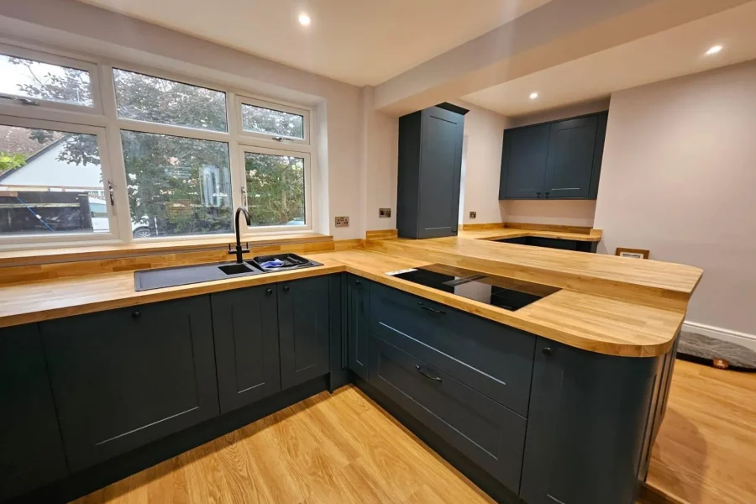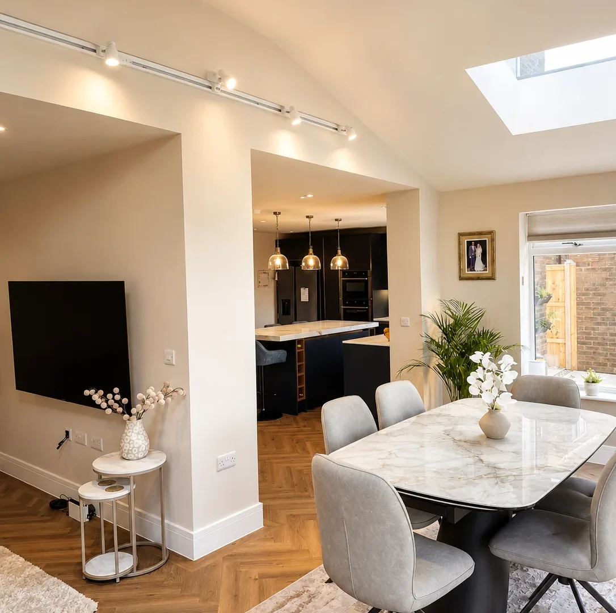
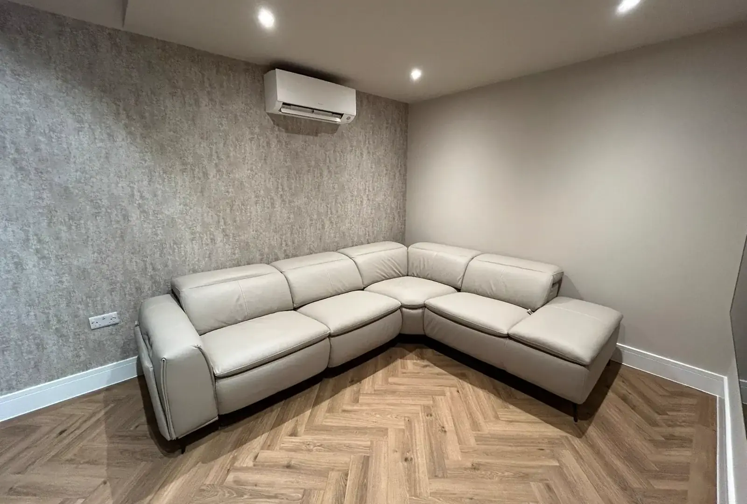
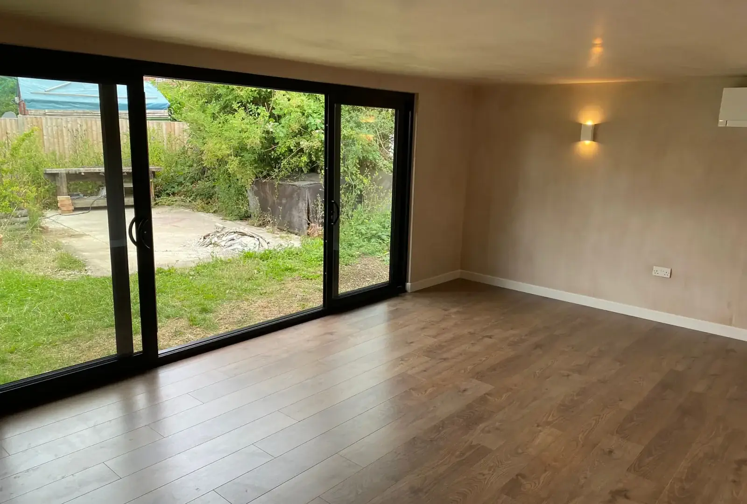
A home office
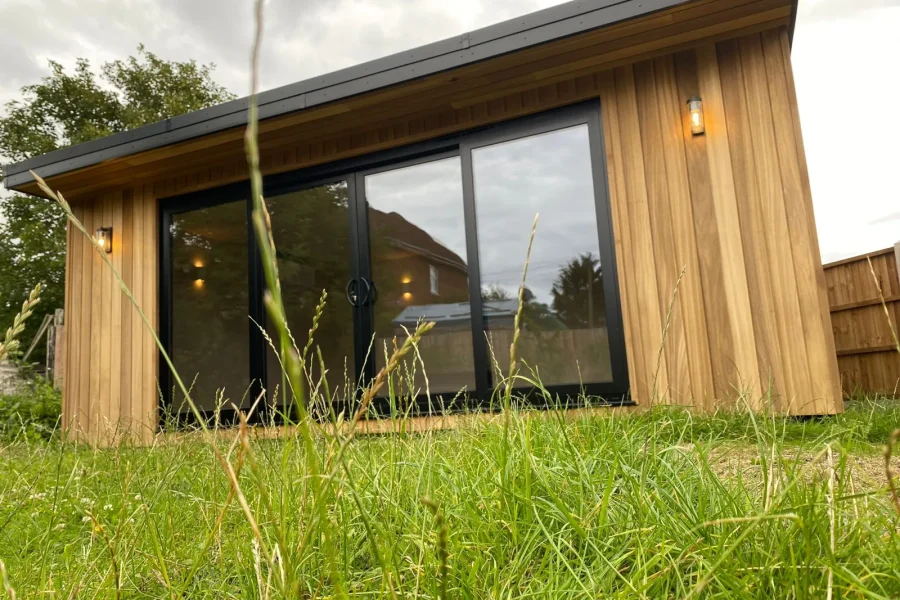
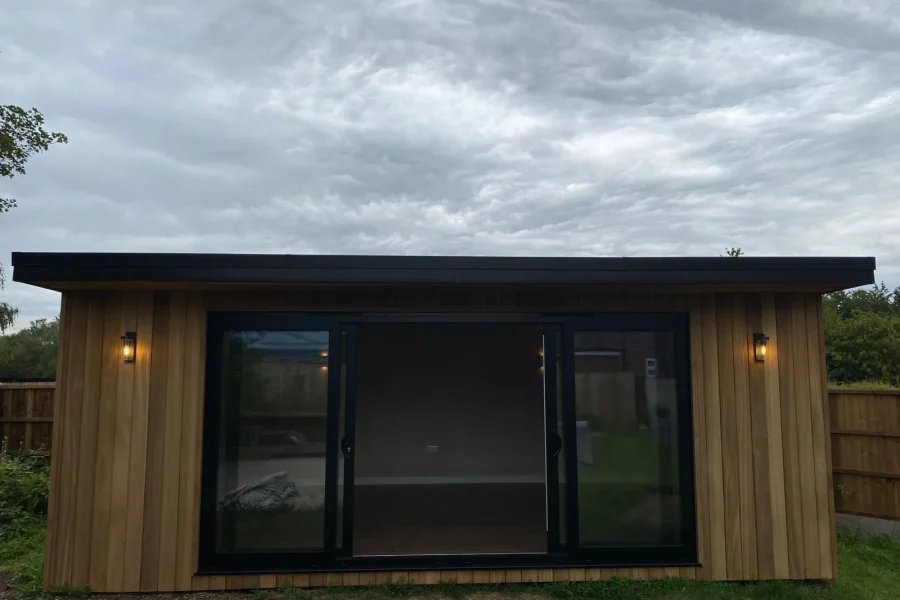
A home office, with the storage, lighting and sockets to actually get work done, and a door to close at the end of the day

The room you need might already be attached to your house. A garage conversion turns space you’re not using into space your family actually lives in, without touching your garden or moving house.
DWG Construction designs and builds garage conversions across Milton Keynes, Northampton, Buckinghamshire and Bedfordshire, with one team handling everything from planning through to the finished room.
A home office, with the storage, lighting and sockets to actually get work done, and a door to close at the end of the day
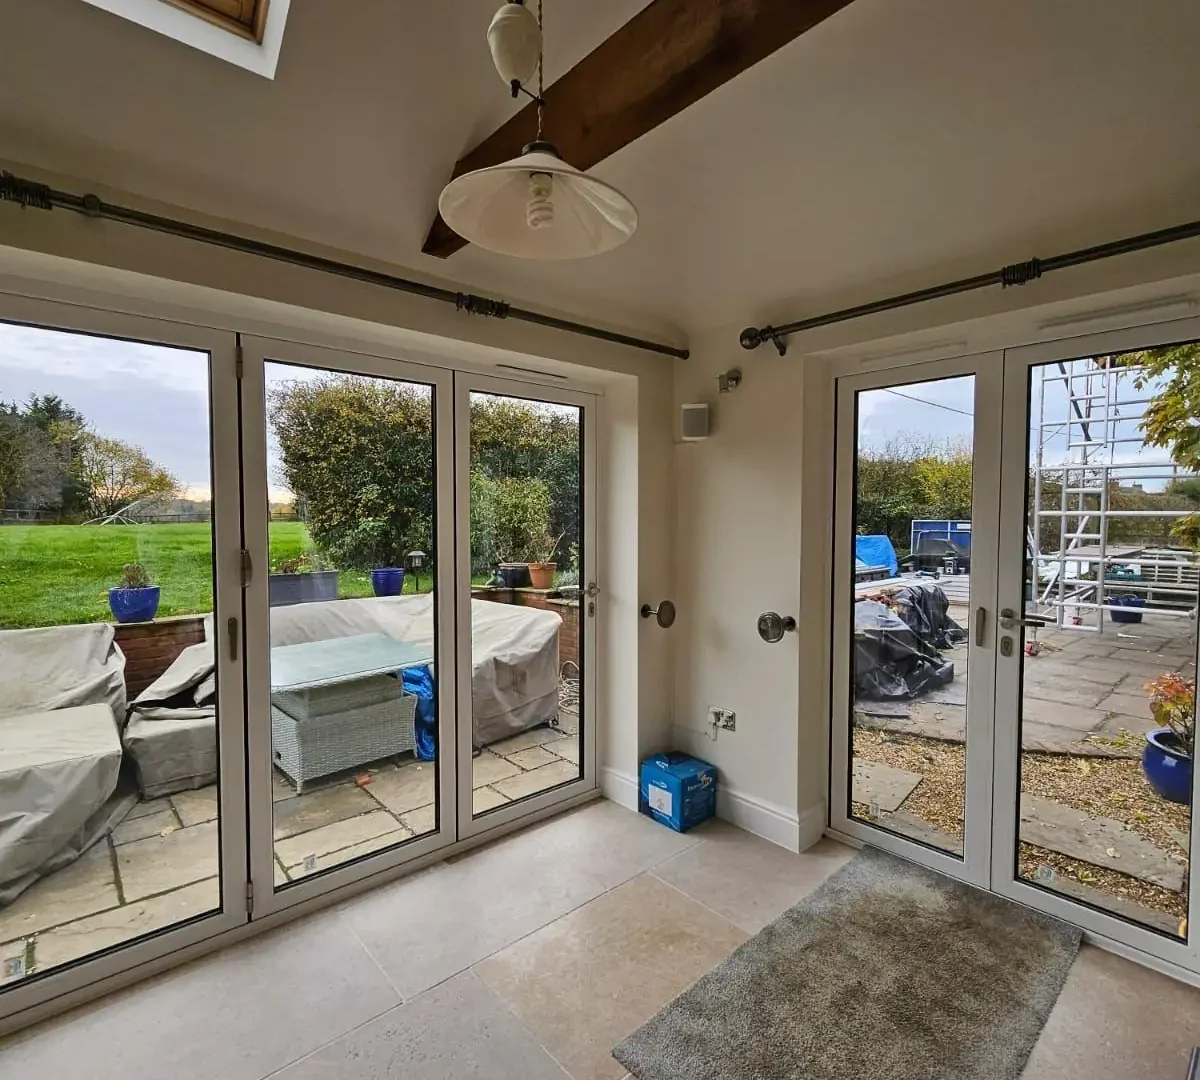
An extra bedroom, giving a growing family more room or somewhere for guests to stay
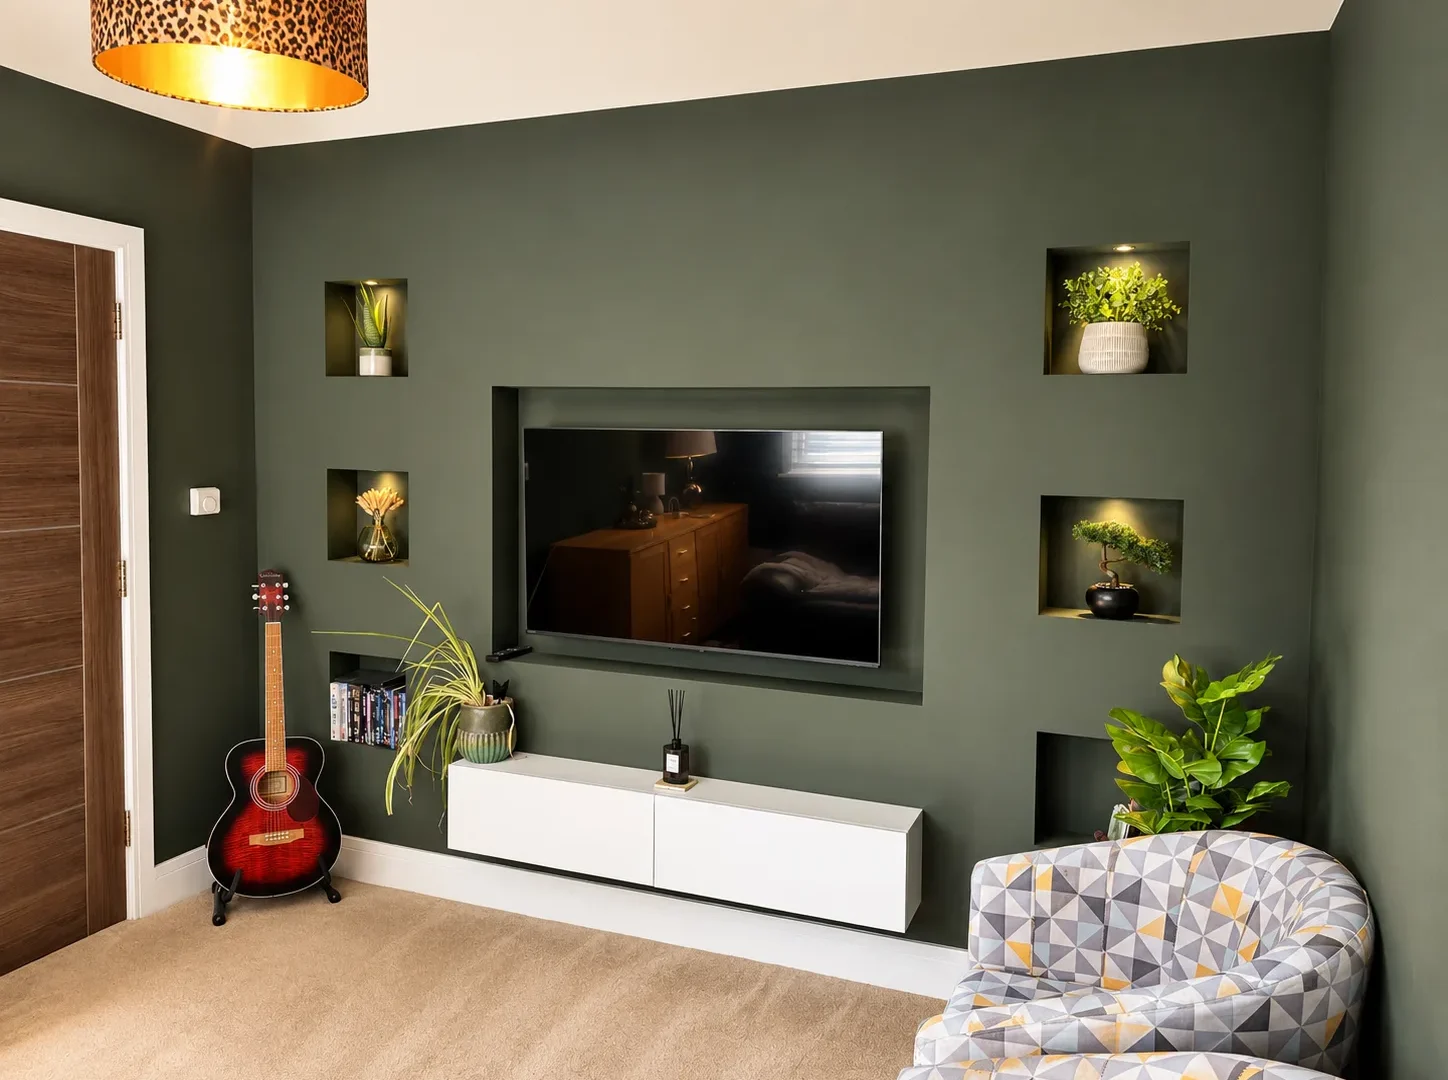
A playroom or second living room, so the rest of the house doesn’t have to carry everything
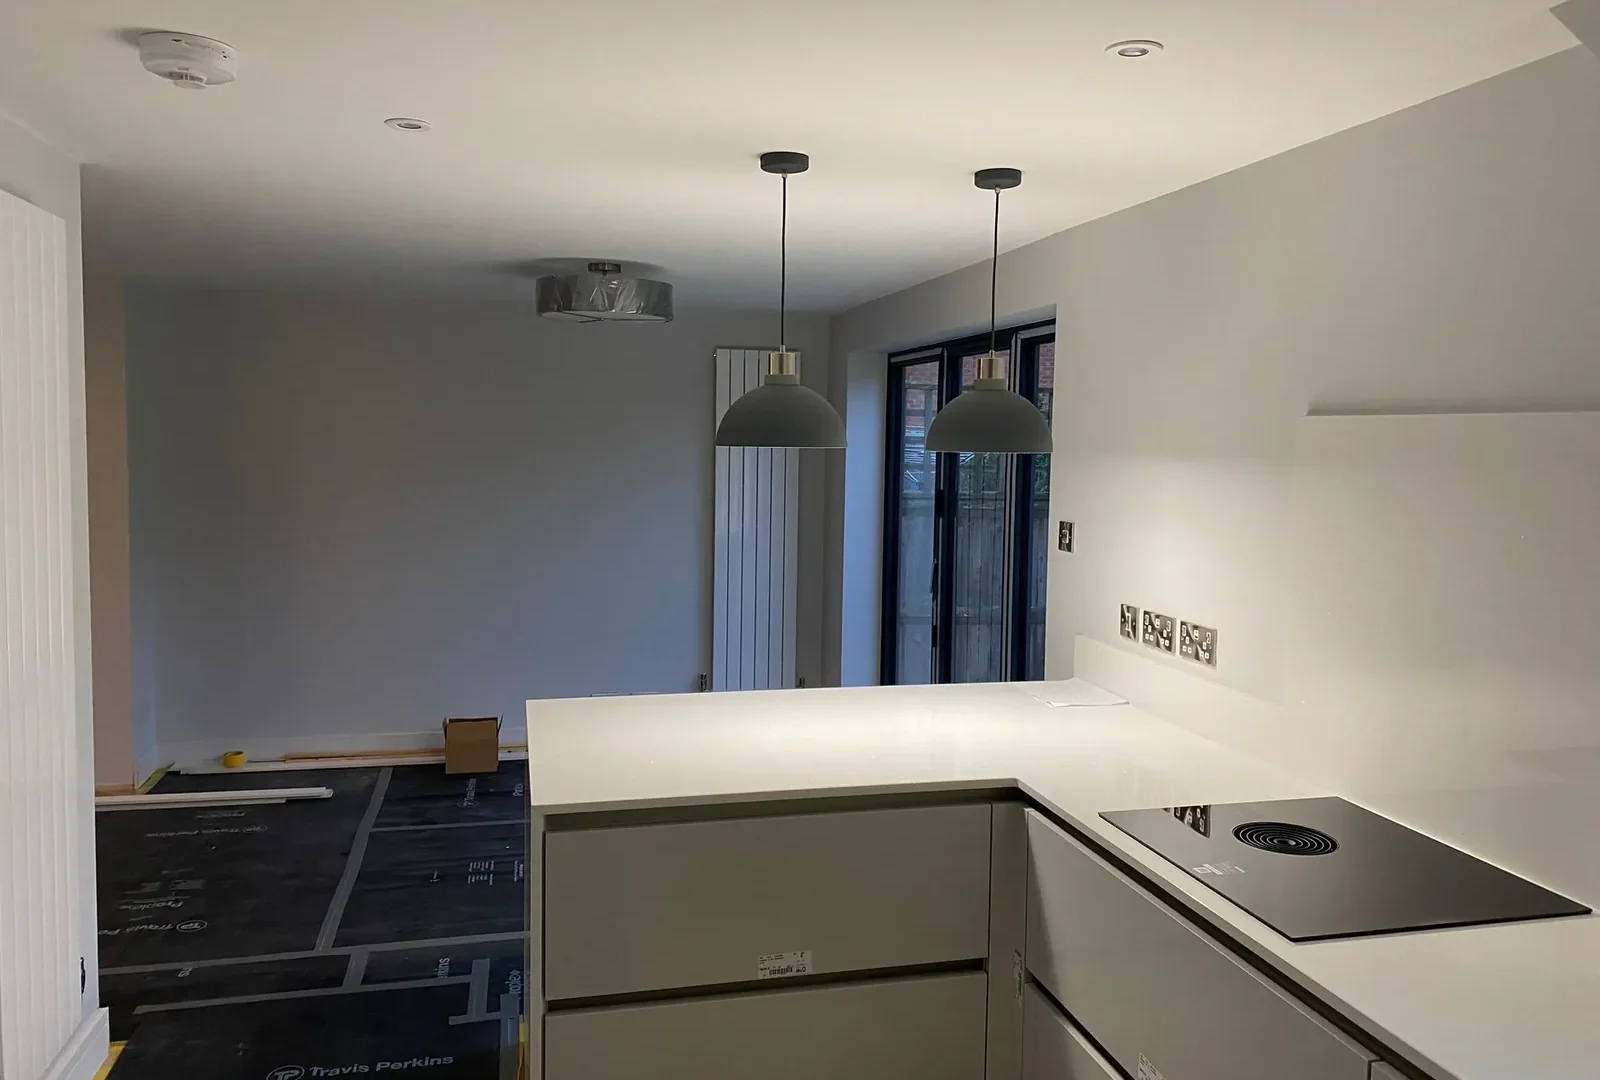
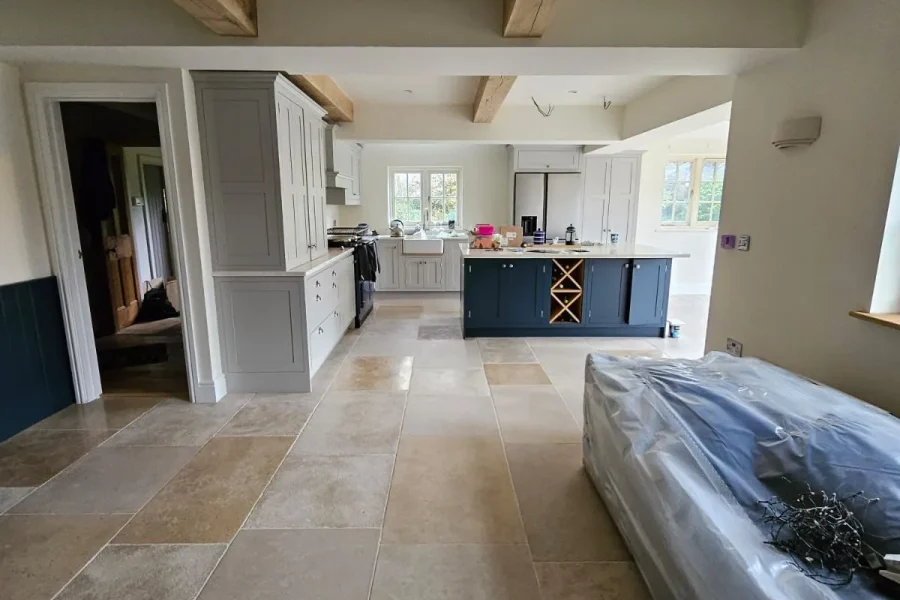
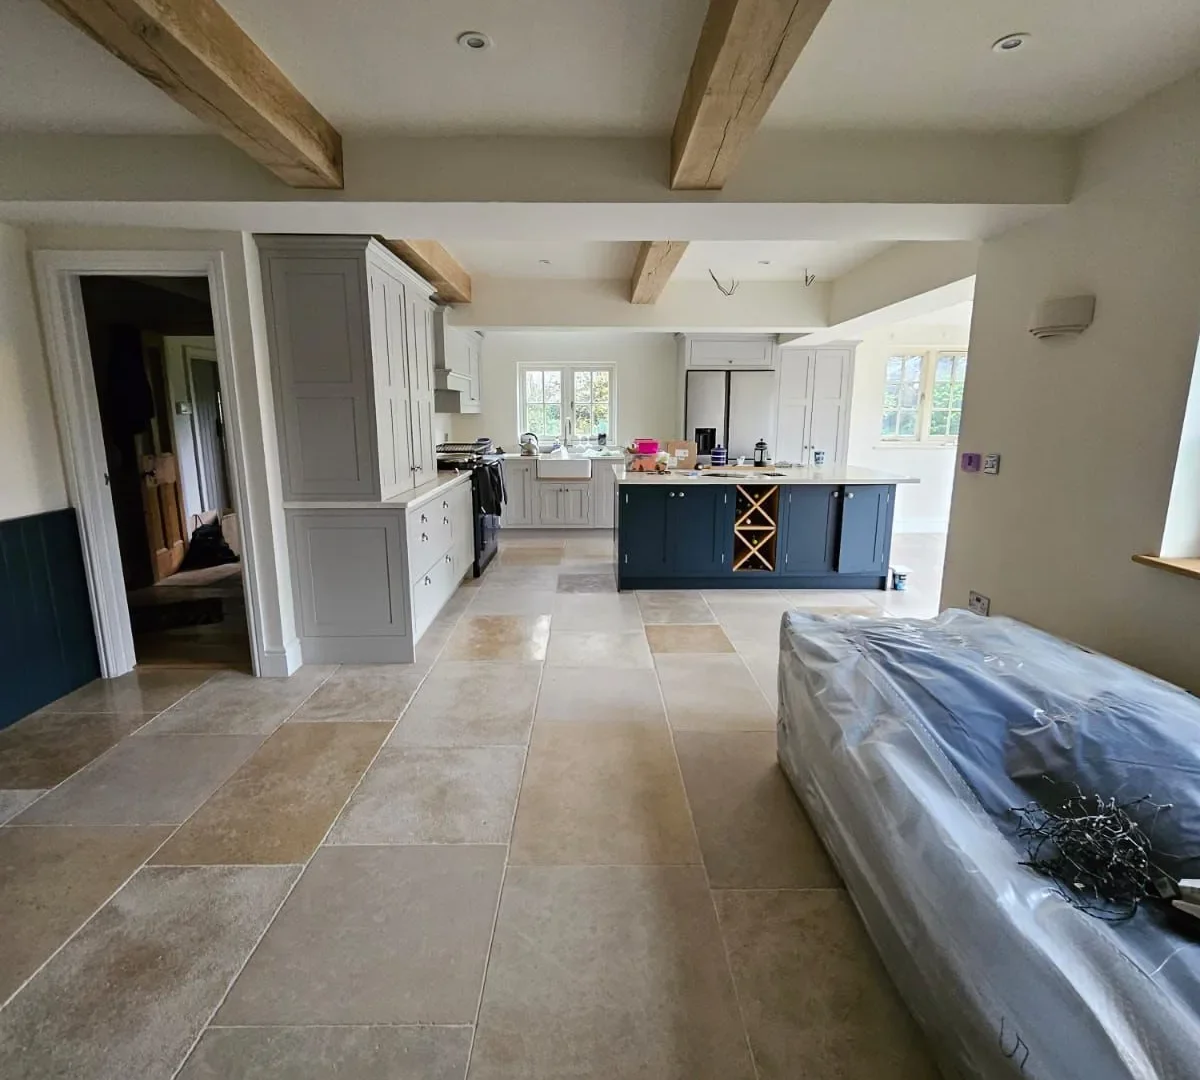
A bigger kitchen or utility space, where the garage sits alongside the right room for it
Most garage conversions don’t need planning permission. If the work stays internal and you’re not enlarging the building, it falls under permitted development, so you can go ahead without an application. Every property’s different, so tell us what you’ve got and we’ll tell you exactly where you stand before any work starts.
Every conversion still needs Building Regulations approval, covering the structure, insulation, ventilation and fire safety. We handle that sign-off ourselves as part of the build, so it’s never left for you to chase.
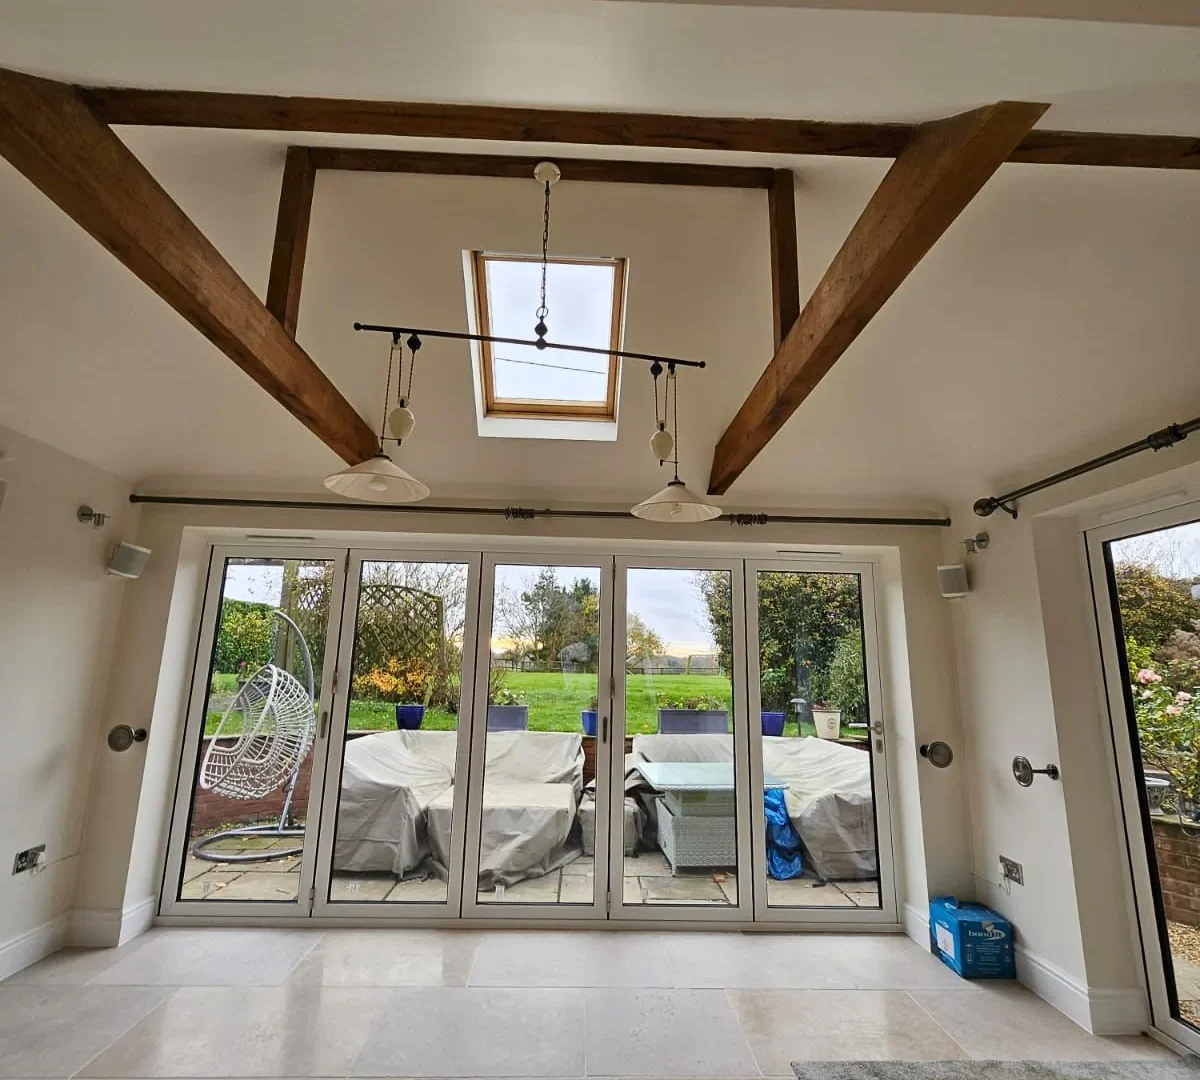
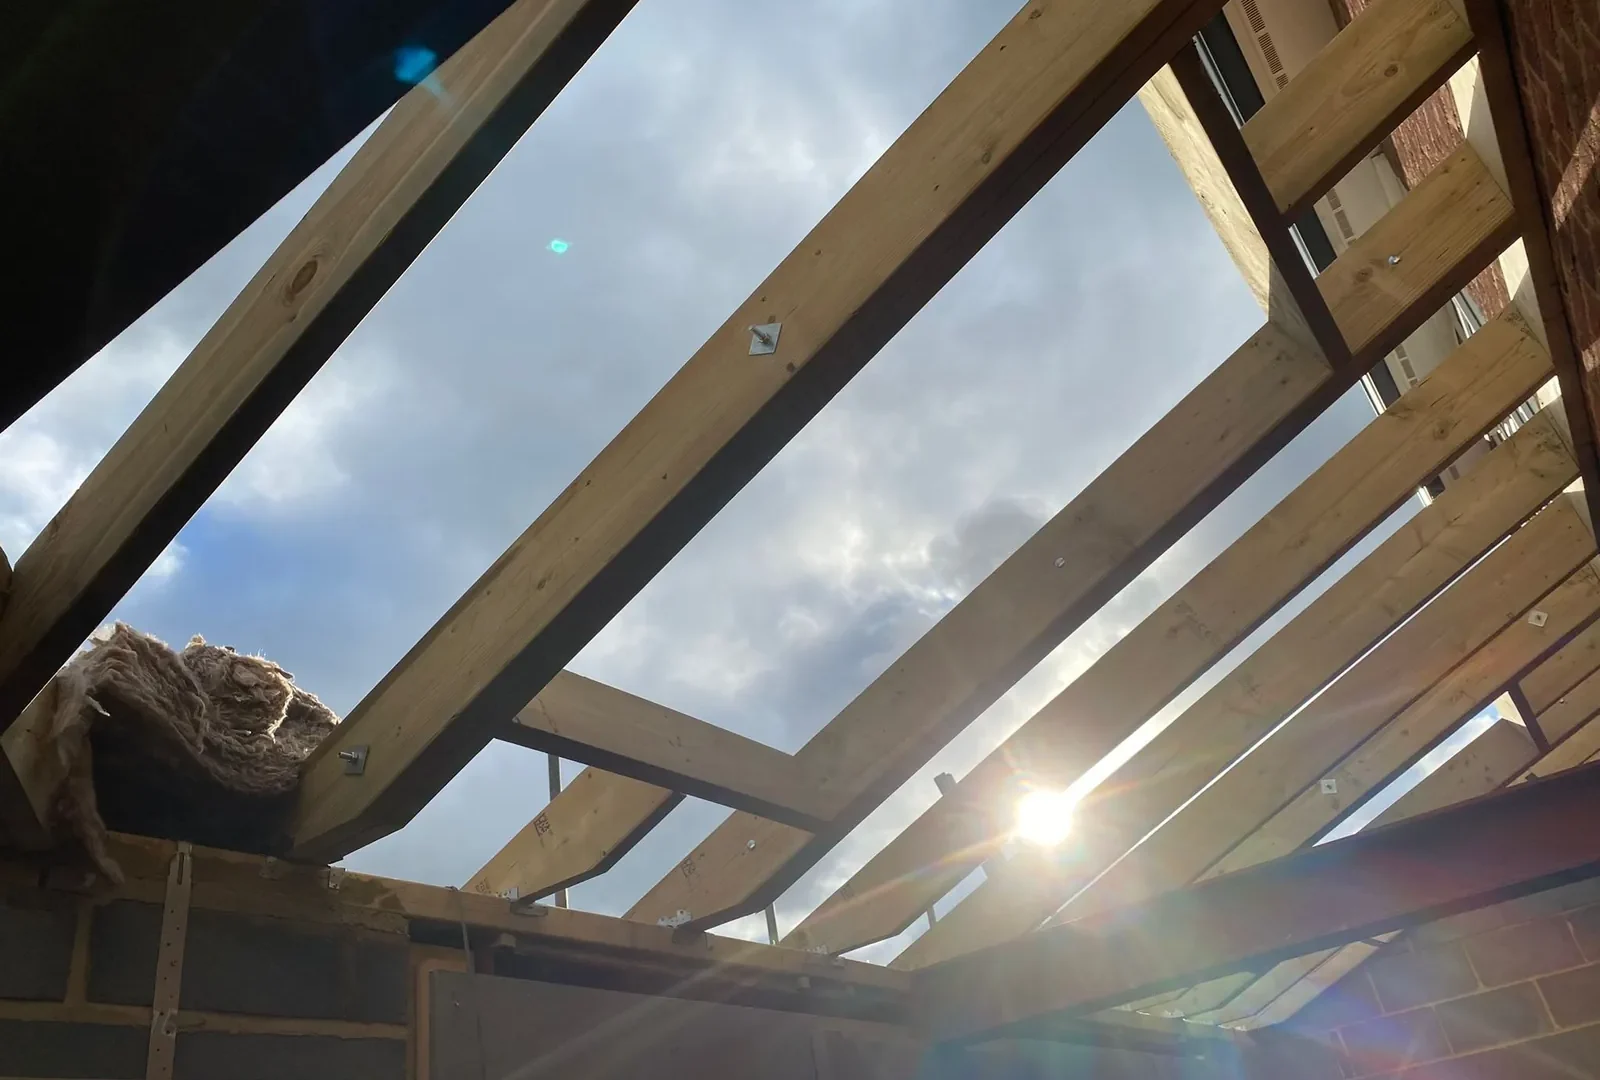
Garages aren’t built the same way as the rest of your house, so we build the fabric properly rather than just decorating over it. A new insulated floor with a damp-proof course, insulated walls and roof, and heating and ventilation that’s actually designed for the room, so it’s comfortable in January, not just in July.
Whether your garage is integral, attached or detached, single or double, we’ll assess what’s possible on your property before anything’s agreed.
Garage conversions with us start from £9,995, and go up from there depending on where the garage sits on your plot (attached to the house or free-standing elsewhere), the fixtures and fittings you choose, and how much work is needed to relocate utilities or add a wet room.
You’ll receive a written, itemised quotation once we’ve assessed the space, so you know exactly what’s included before committing to anything.
We convert garages across Milton Keynes, Northampton, Buckinghamshire and Bedfordshire, including Towcester, Ampthill and Woburn Sands.
Areas covered
If your question is not covered here, ask us directly.
Ask us directly 07928 100884Usually not. Most garage conversions fall under permitted development, provided the work is internal and you’re not enlarging the building. We’ll confirm your specific case before you commit to anything.
Yes, always. Every garage conversion needs Building Regulations sign-off covering the structure, insulation, ventilation and fire safety, and we handle that ourselves as part of the project.
Yes, both. An integral or attached garage often connects directly into the house, while a detached garage needs its own assessment for access and services. Either way, we’ll tell you what’s possible.
From £9,995, rising depending on where the garage sits on your plot, the fixtures and fittings you choose, and utility relocation or a wet room if you’re adding one. You’ll get a written, itemised quotation once we’ve assessed the space.
Yes. A partial conversion can give you a finished room and still keep space for bikes, tools or bulky items, as long as the layout allows enough usable room for both.
It’s typically quicker than an extension, since there’s no new foundation or roof structure to build.
Yes. If your garage conversion is part of a larger project, extending or reworking the ground floor, start on our Extensions and Renovations page instead.
Milton Keynes, Northampton, Buckinghamshire and Bedfordshire.
Tell us how you want to use the room, and any ideas or photos you already have. We’ll assess the space and tell you exactly where you stand before any work starts.