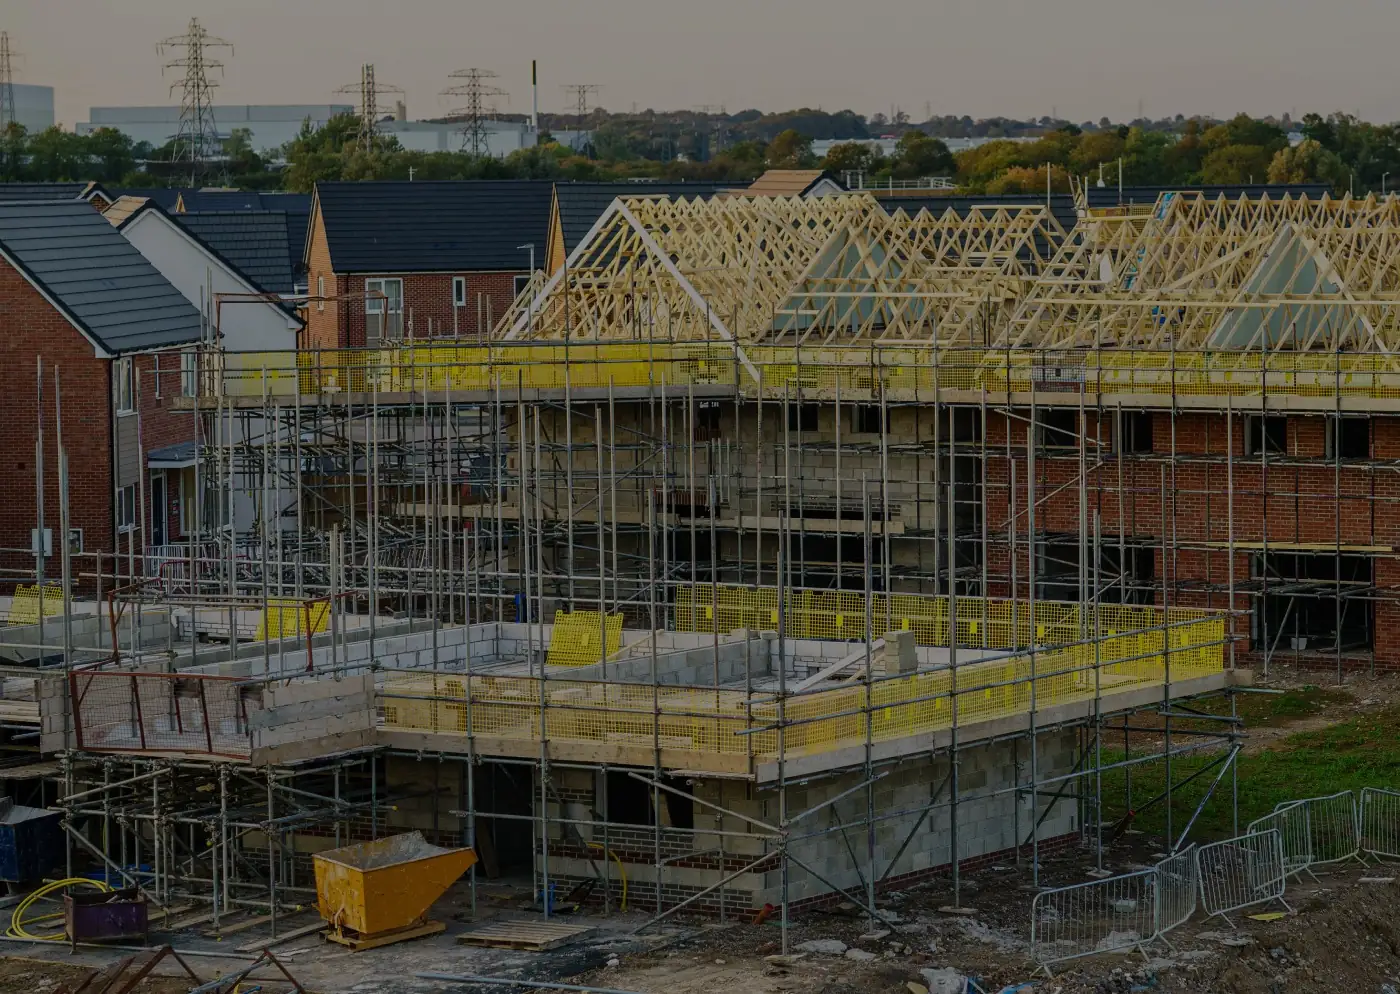
Design and build homes in Milton Keynes
Building your own home means every decision is genuinely yours: the layout, the materials, every finish. It’s also one of the biggest projects you’ll ever take on, and having one team carry it from the first drawing to the day you move in means nothing gets lost between the people who design your home and the people who build it.
That’s what you get with DWG Construction: bespoke, one-off homes designed and built end to end, across Milton Keynes, Northampton, Buckinghamshire and Bedfordshire.
Start wherever you are
Already got drawings and planning permission sorted? We’ll build exactly to your plan, so the work you’ve already put in doesn’t go to waste.
Still at the idea stage? Our architect will design your home around your plot, your budget and how you actually want to live in it, so you get a house that fits your life, not a template.
However far along you are, one team carries your project from that first conversation through to completion, so you’re never passed between different companies losing time, or money, at every handover.
Built the way that suits you
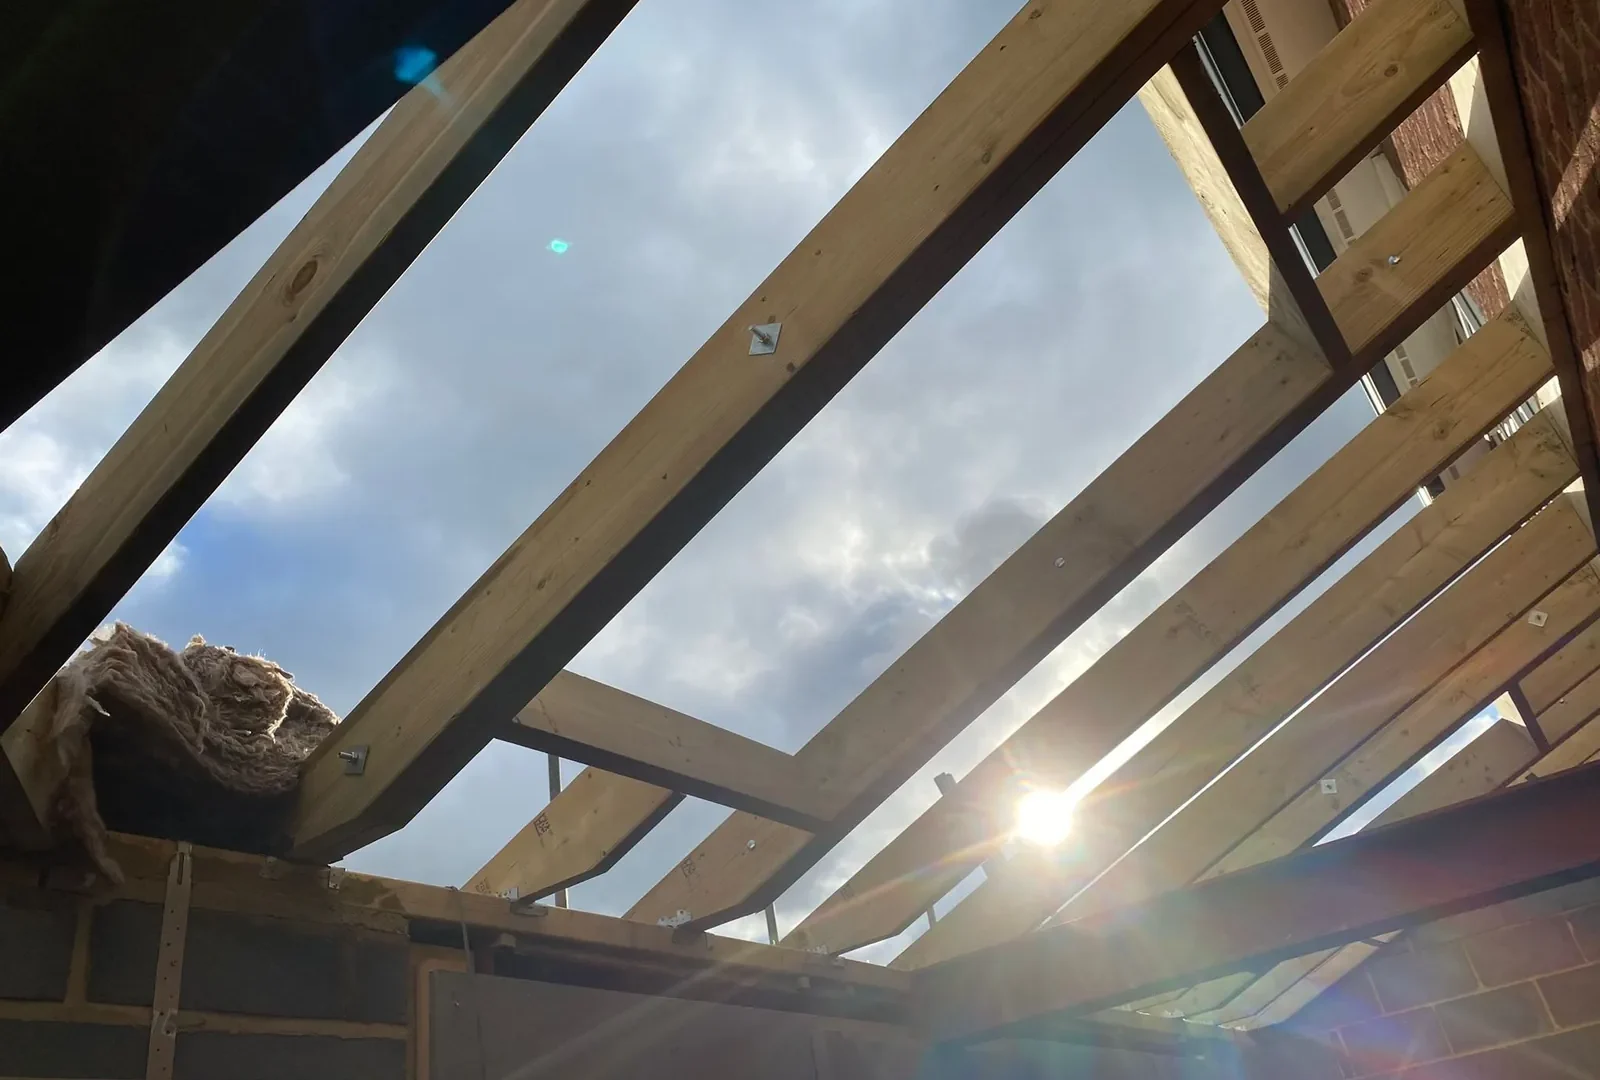
Timber frame or traditional masonry, each has real advantages: faster build times and strong energy efficiency with timber frame, or the traditional look, feel and long-term resale confidence of masonry.
We build both, so the decision comes down to what’s right for your plot, your design and your timeline, not what’s easiest for us. We’ll talk you through the trade-offs before you commit to either.
Know what you’re paying for, before you start
We don’t publish prices, because doing so would mean either underselling your project or scaring you off with a number that has nothing to do with it. Every self-build is different: your plot and its access, the construction method, the specification, and how far your design has progressed before we’re involved all shape the real cost.
What you get instead is a written, itemised quotation once your design and specification are agreed, so you know exactly what you’re paying for before committing to a build programme, not a rough figure that grows once work starts. On warranty cover, we’ll talk you through exactly what a Professional Consultants’ Certificate means for your specific lender, so there are no surprises at mortgage stage either.
How it works
Here’s exactly what happens once you get in touch, so you always know what’s next.
- Tell us about your plot and your plans. Whatever stage you’re at, drawings in hand or just an idea, we’ll tell you honestly what’s possible.
- Design and consents agreed. The design, specification, quotation and programme, all agreed and in writing, so there’s nothing to guess at once building starts.
- Build and handover. NIC-certified sign-off, a snagging list agreed with you, and a 12-month workmanship guarantee, so you move in with real peace of mind, not just a set of keys.
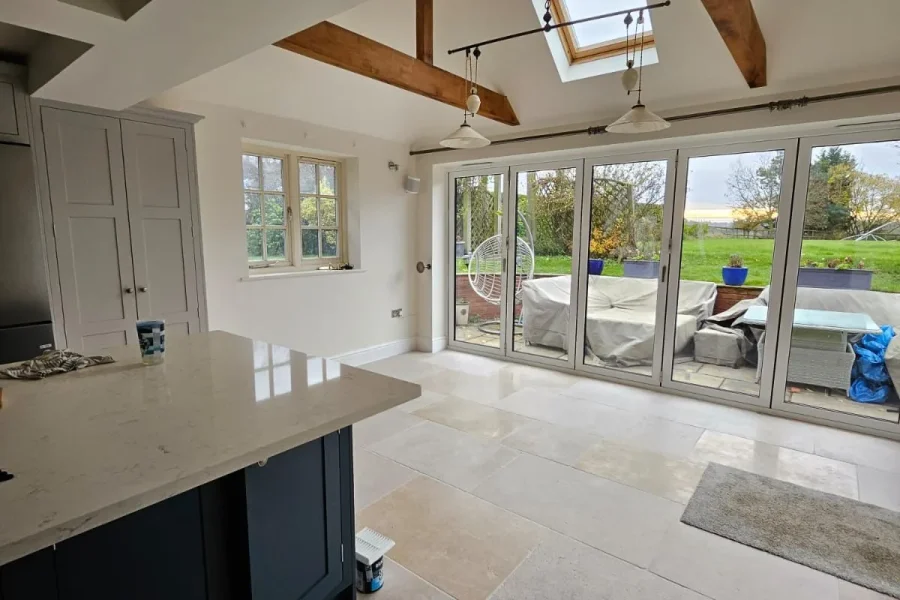
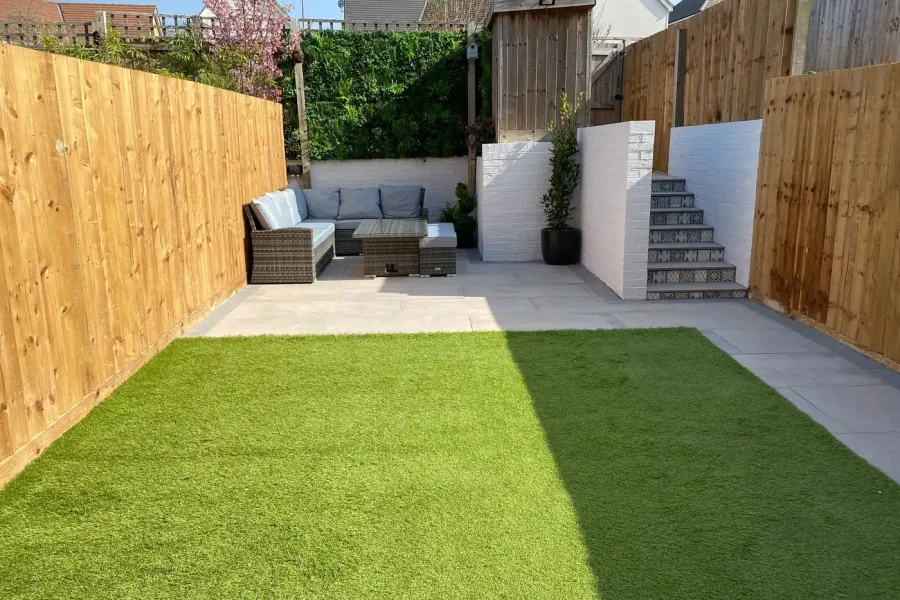
Homes we’ve built
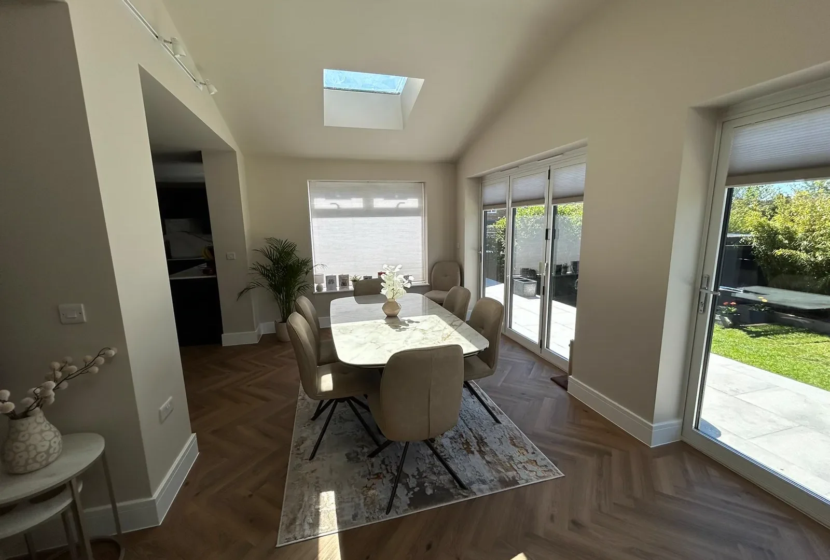
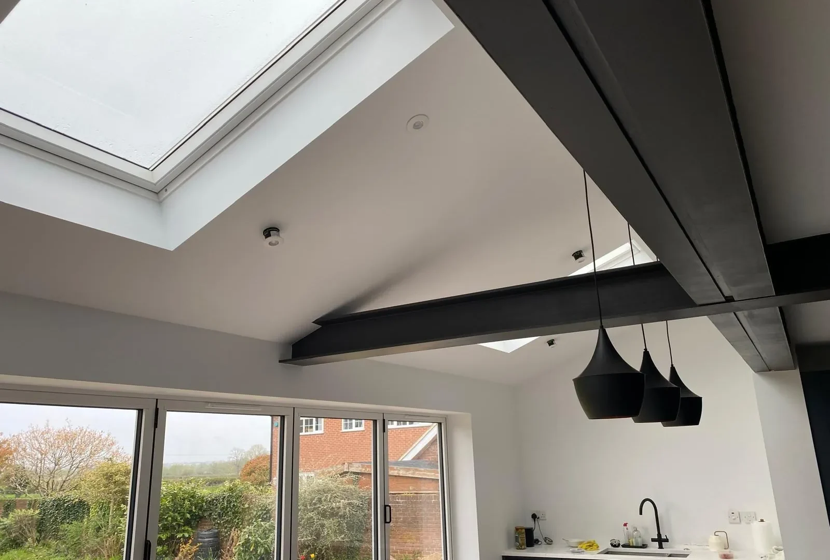
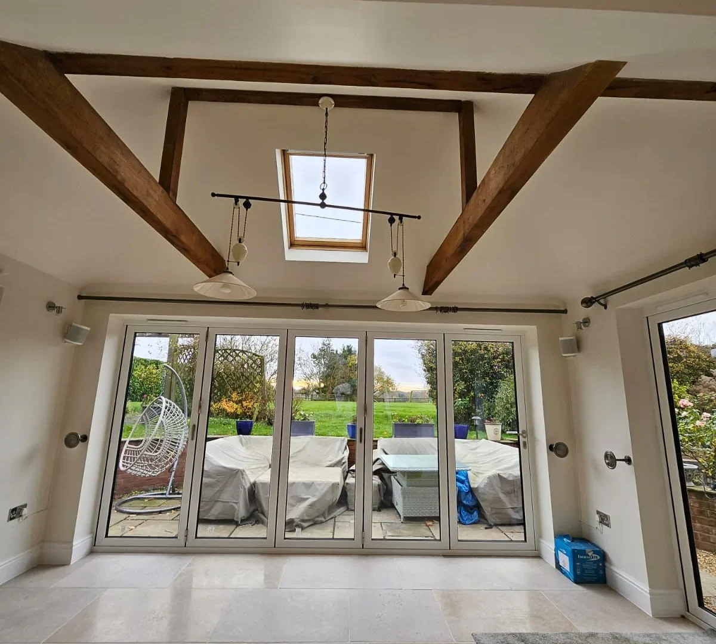
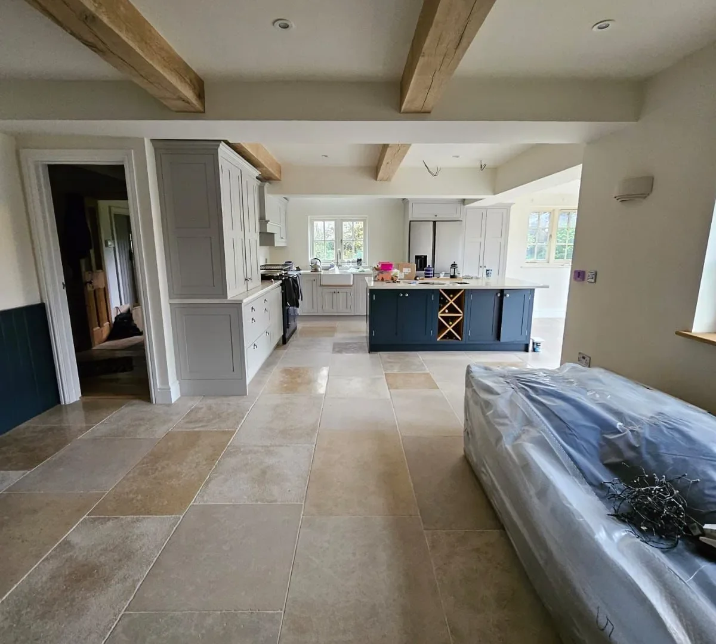
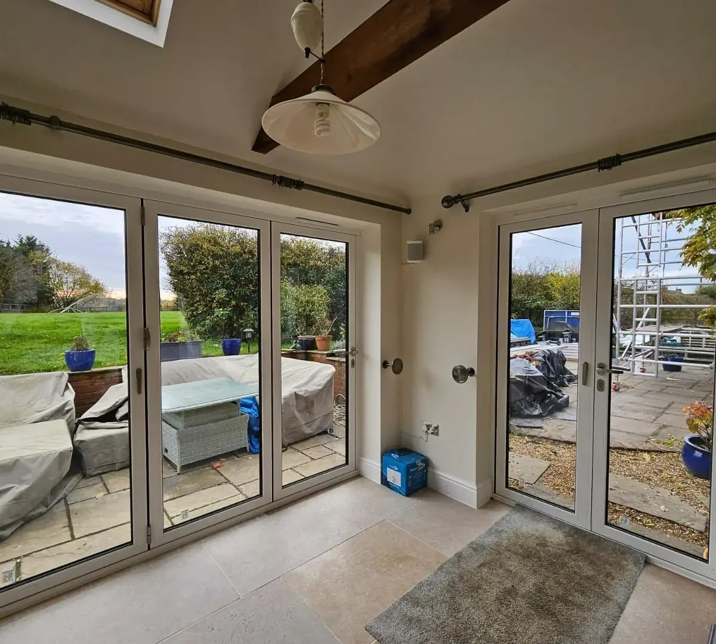
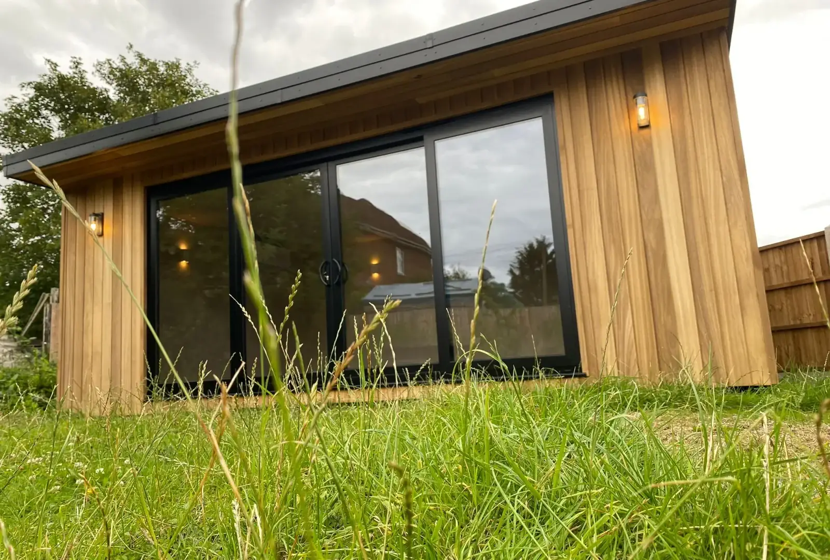
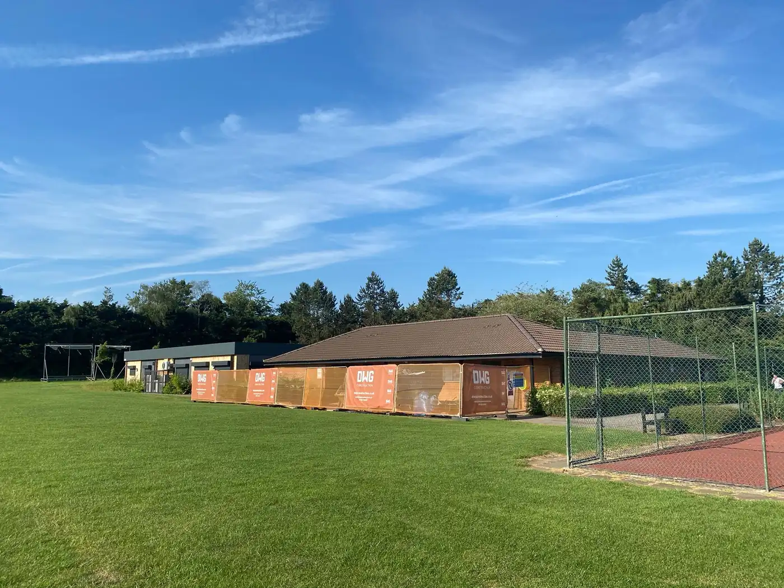
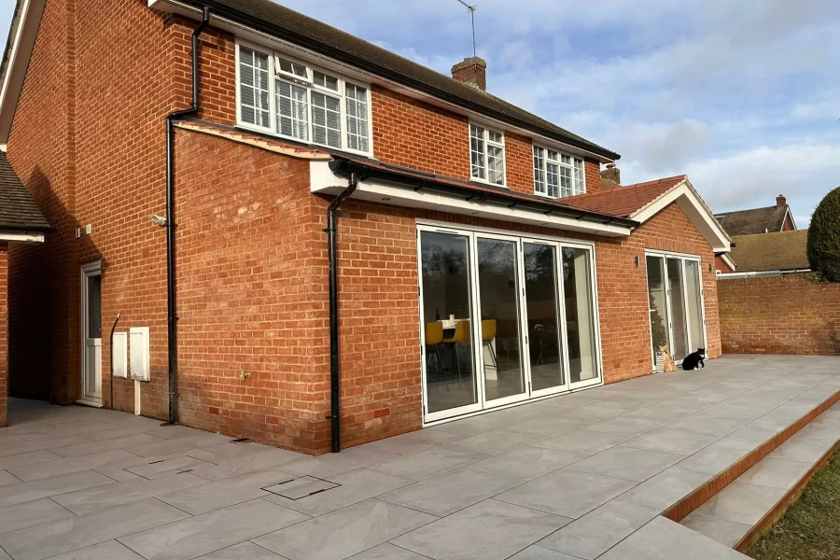
See what’s possible when the design and the build come from the same team.
Areas we cover
We design and build one-off homes across Milton Keynes, Northampton, Buckinghamshire and Bedfordshire, working with clients on their own plots throughout the region.
Building in one of these areas? We’d love to hear about your project.
Areas covered
- Milton Keynes
- Northampton
- Buckinghamshire
- Bedfordshire
Questions about design and build
If your question is not covered here, ask us directly.
Ask us directly 07928 100884Can I use my own architect and drawings?
Yes. If you already have an architect and approved plans, we’ll build from them directly, so nothing you’ve already paid for goes to waste.
What if I don’t have a design yet?
We work with our own architect to design the house around your plot, your budget and how you want to live in it, so you’re not starting from a blank page alone.
Do you build timber frame or traditional masonry?
Both. Which suits your project depends on your plot, your design and your timeline, and we’ll talk through the trade-offs before you decide.
How long does it take to build a house?
It depends on size, design complexity and construction method. Planning permission typically takes several months where it’s needed, and the build itself commonly runs several months to a year or more once it starts.
Do I need a structural warranty?
Most lenders require some form of cover before releasing funds. We work to a Professional Consultants’ Certificate, commonly still called an architect’s certificate, a 6-year route recognised by many lenders. It’s worth confirming with your own lender or broker early on, since some ask for a fully insured 10-year warranty instead, such as NHBC or an equivalent.
Which areas do you cover?
Milton Keynes, Northampton, Buckinghamshire and Bedfordshire.
Tell us about your plot and your plans
Whatever stage you’re at, drawings in hand or just an idea, we’ll tell you honestly what’s possible.